There’s something special about looking back before moving forward.
Over the last year, Piece by Peace Designs has had the opportunity to step inside homes and spaces at all different stages of life, some undergoing complete transformation, others being thoughtfully refined one room at a time. Every project has brought its own goals, challenges, personalities, and moments that reminded us why we do what we do. From spaces that are now complete and being fully lived in, to projects still taking shape behind the scenes, we wanted to take a moment to look back on the projects that came to life this year and share a preview of the spaces currently in progress.
Spaces in the Making:
Mama Mia
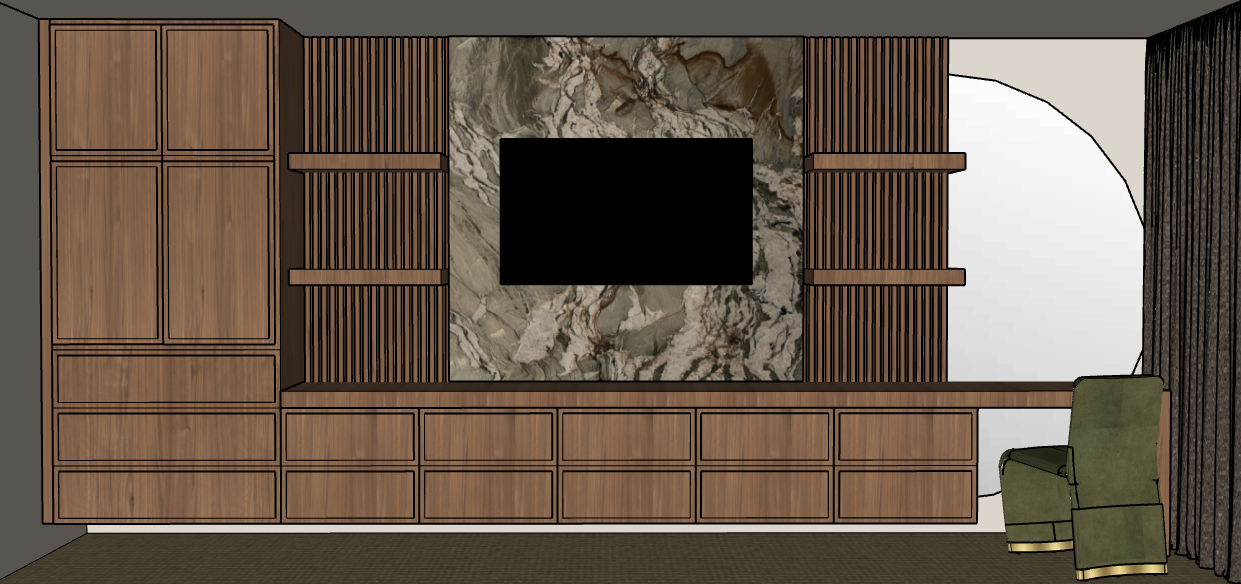
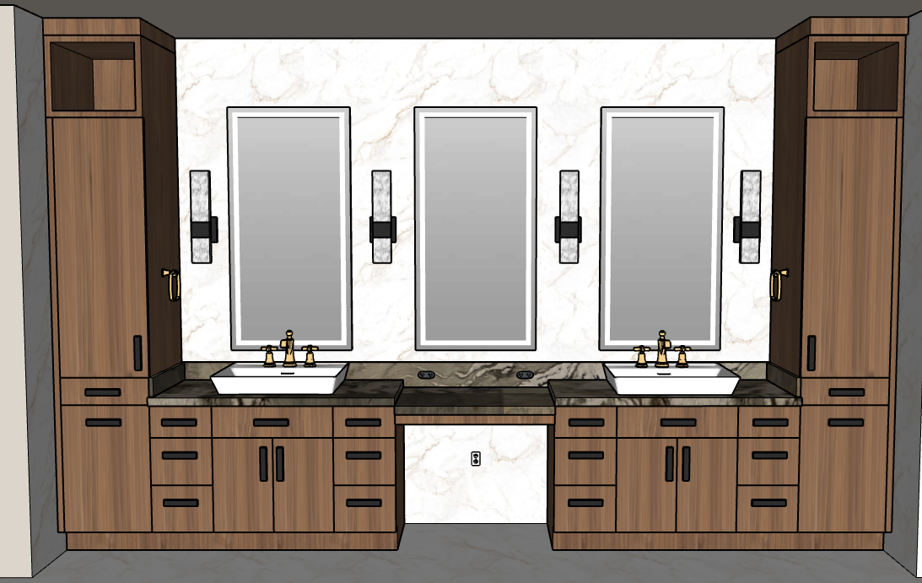
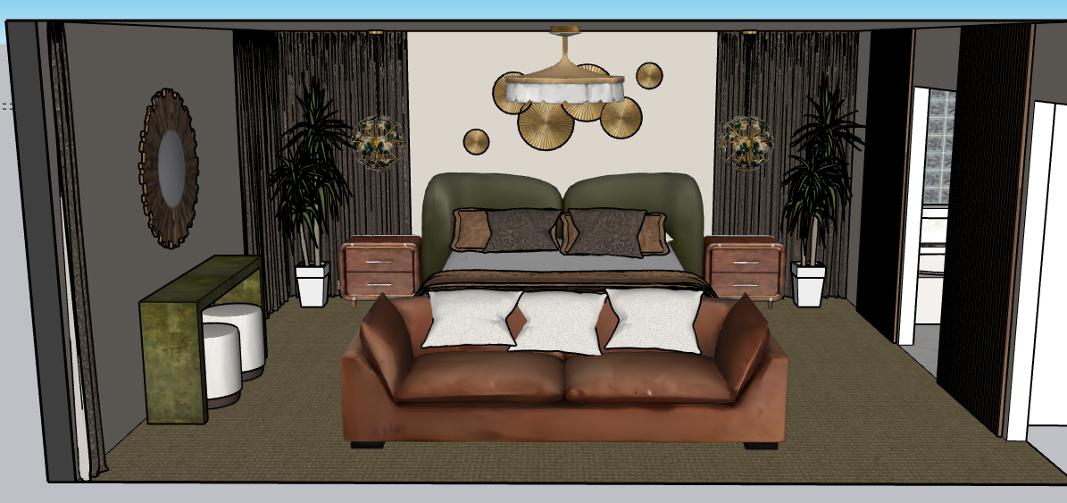
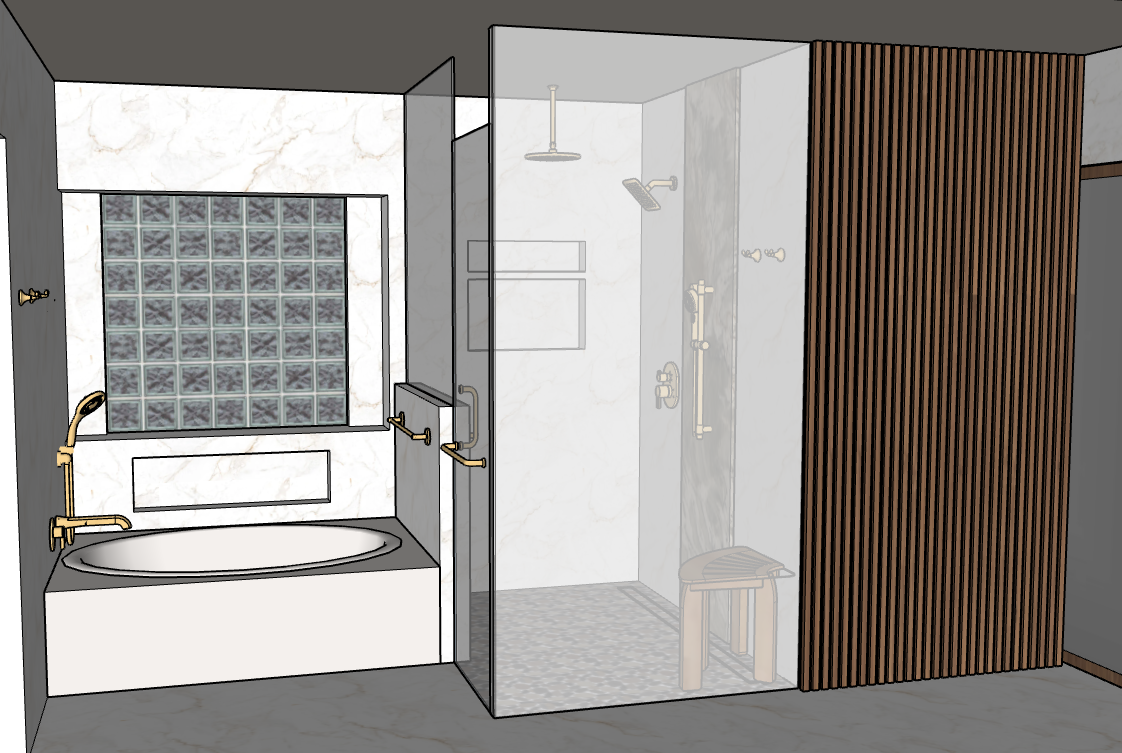
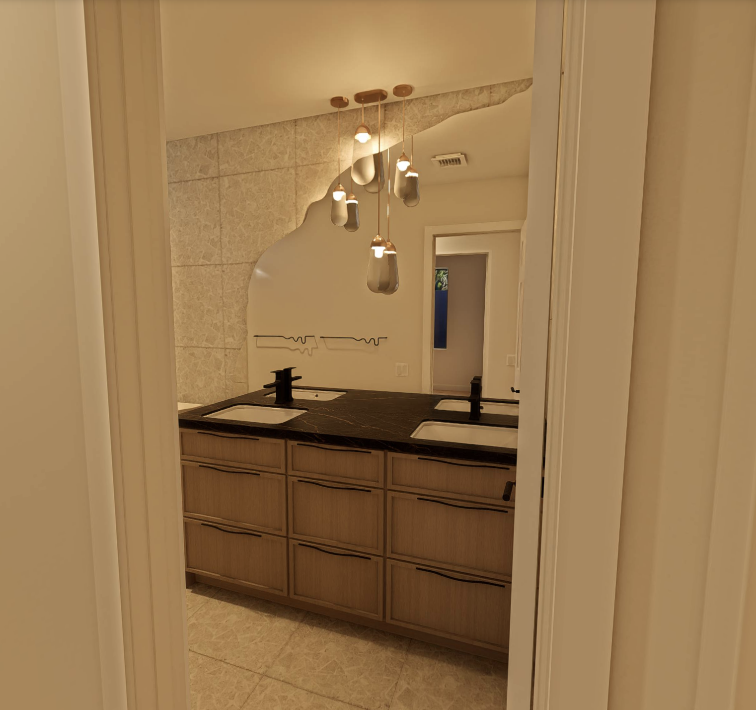
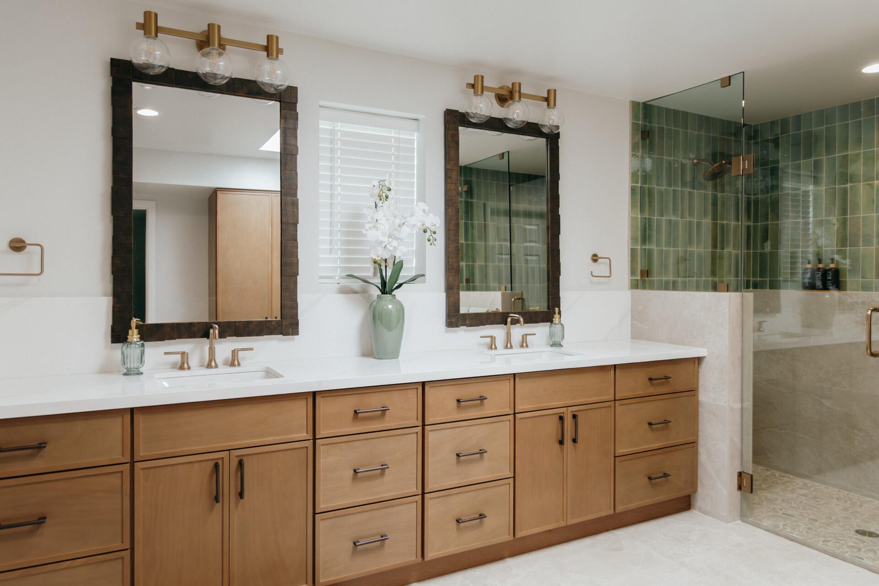
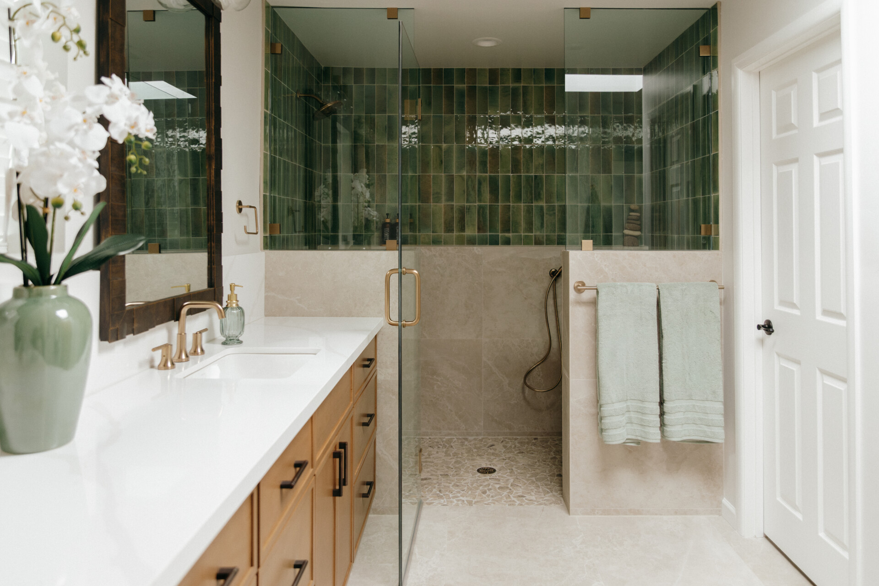
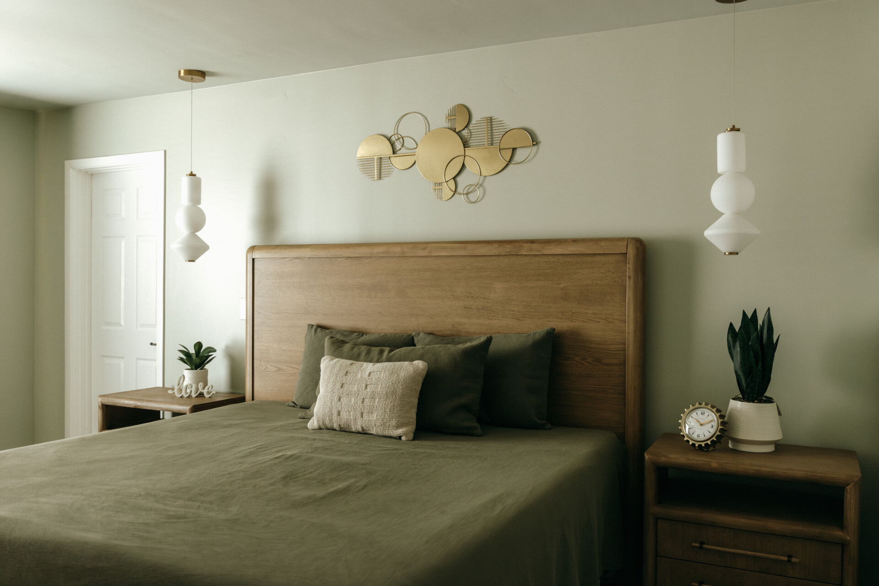
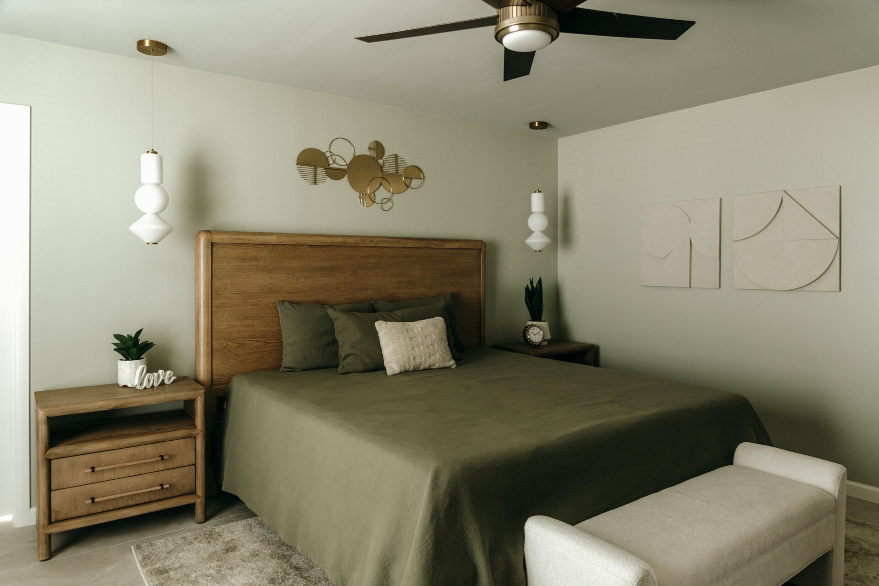
A single mom of three gets a well-deserved luxury oasis without stepping out of her primary suite. She wants her primary bedroom and bathroom to reflect her Grecian heritage while serving as a personal sanctuary from the bustle of life with three kids. Her vision is all about creating a staycation vibe, something that feels like a five-star luxury hotel experience at home. The bedroom leans dark and moody with rich green tones, creating a cozy, restorative atmosphere, while the bathroom offers contrast with a lighter palette, elevated by a dramatic, showstopping countertop slab and elegant gold accents. When the project is done, we might need to add a “no kids allowed” sign to her bedroom door- she won’t want to share!
Soluna Aera
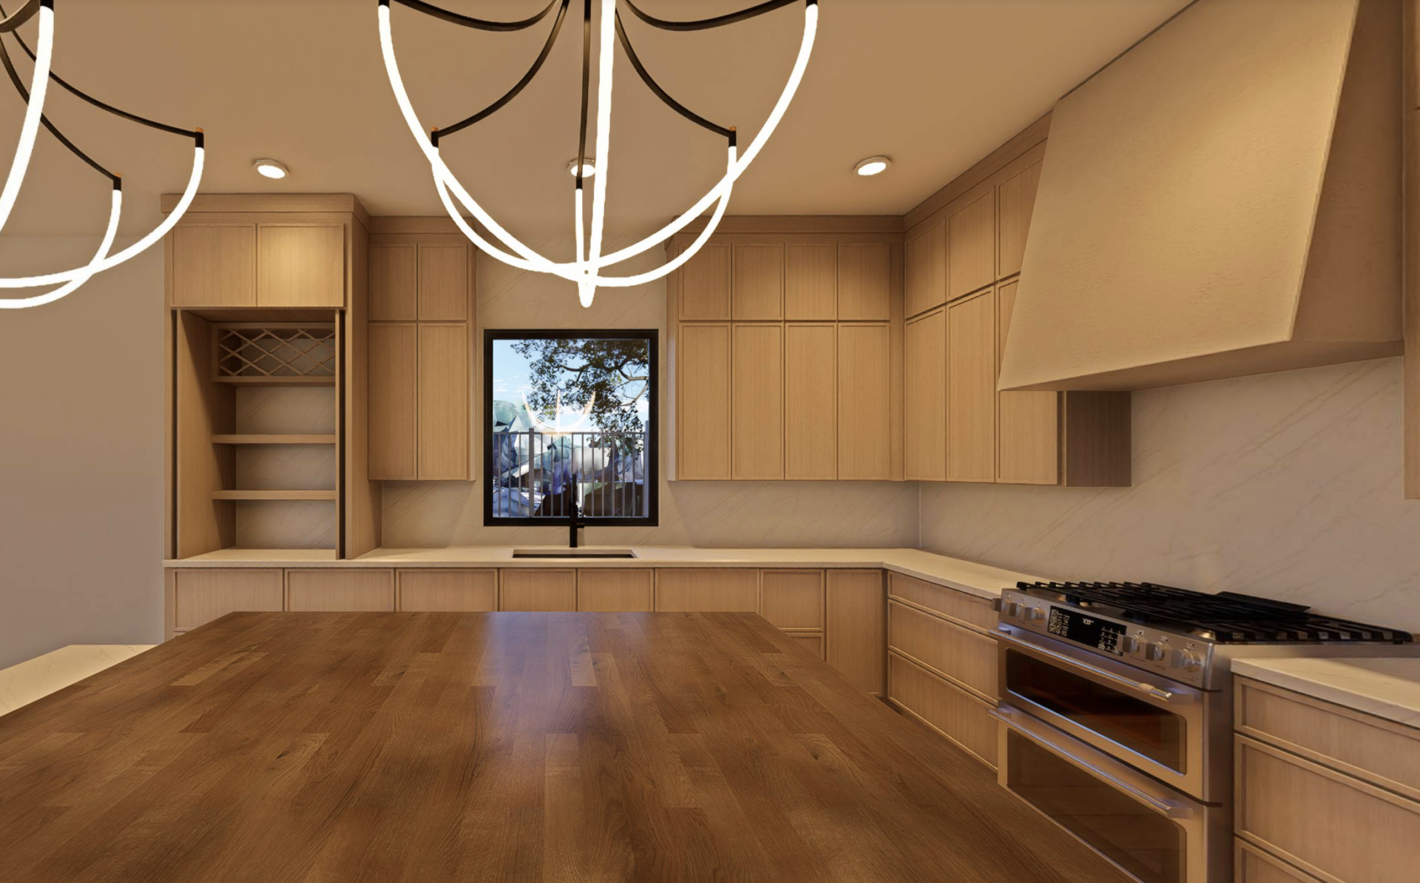
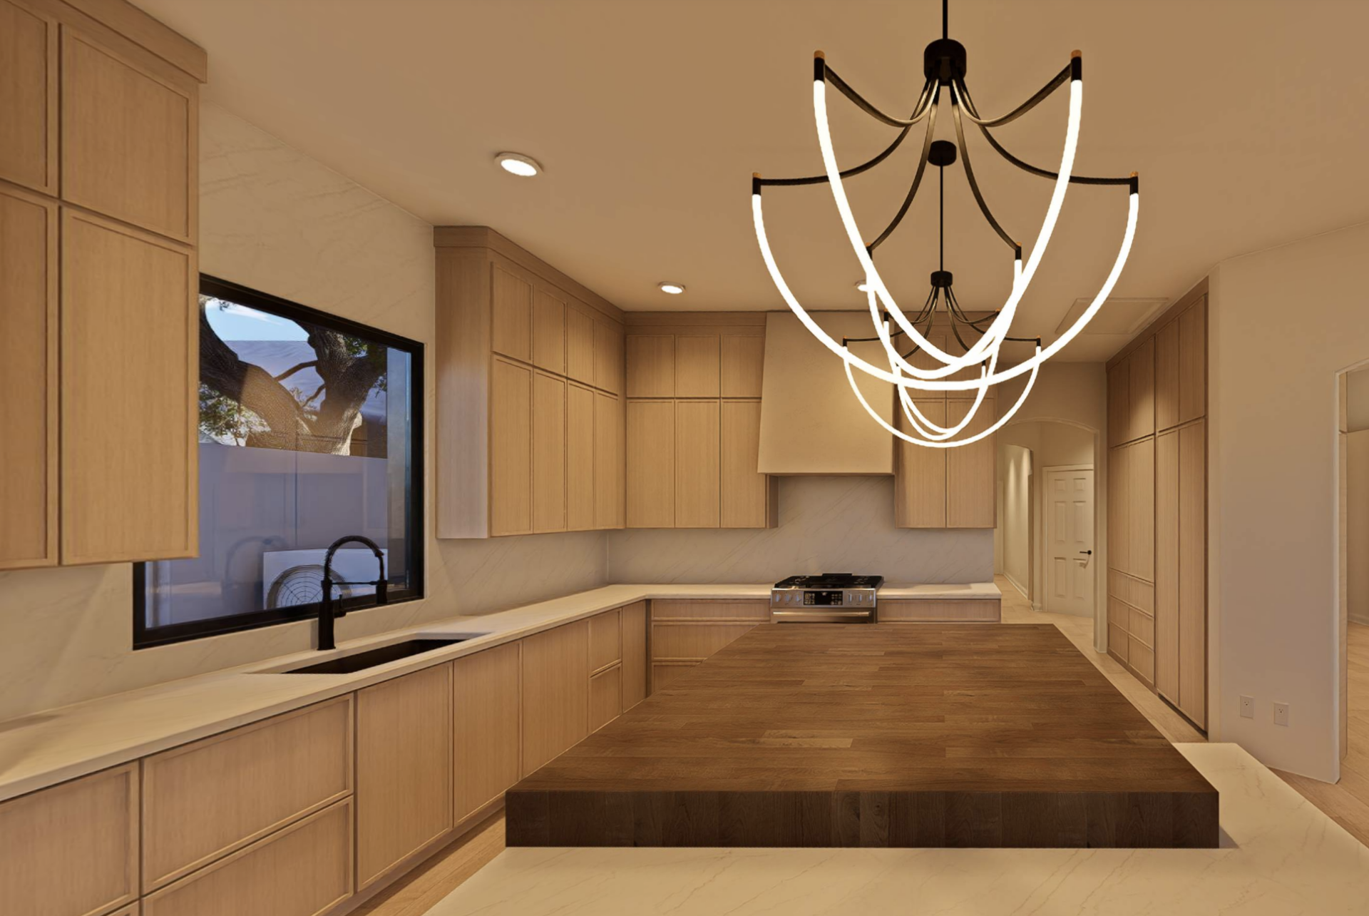
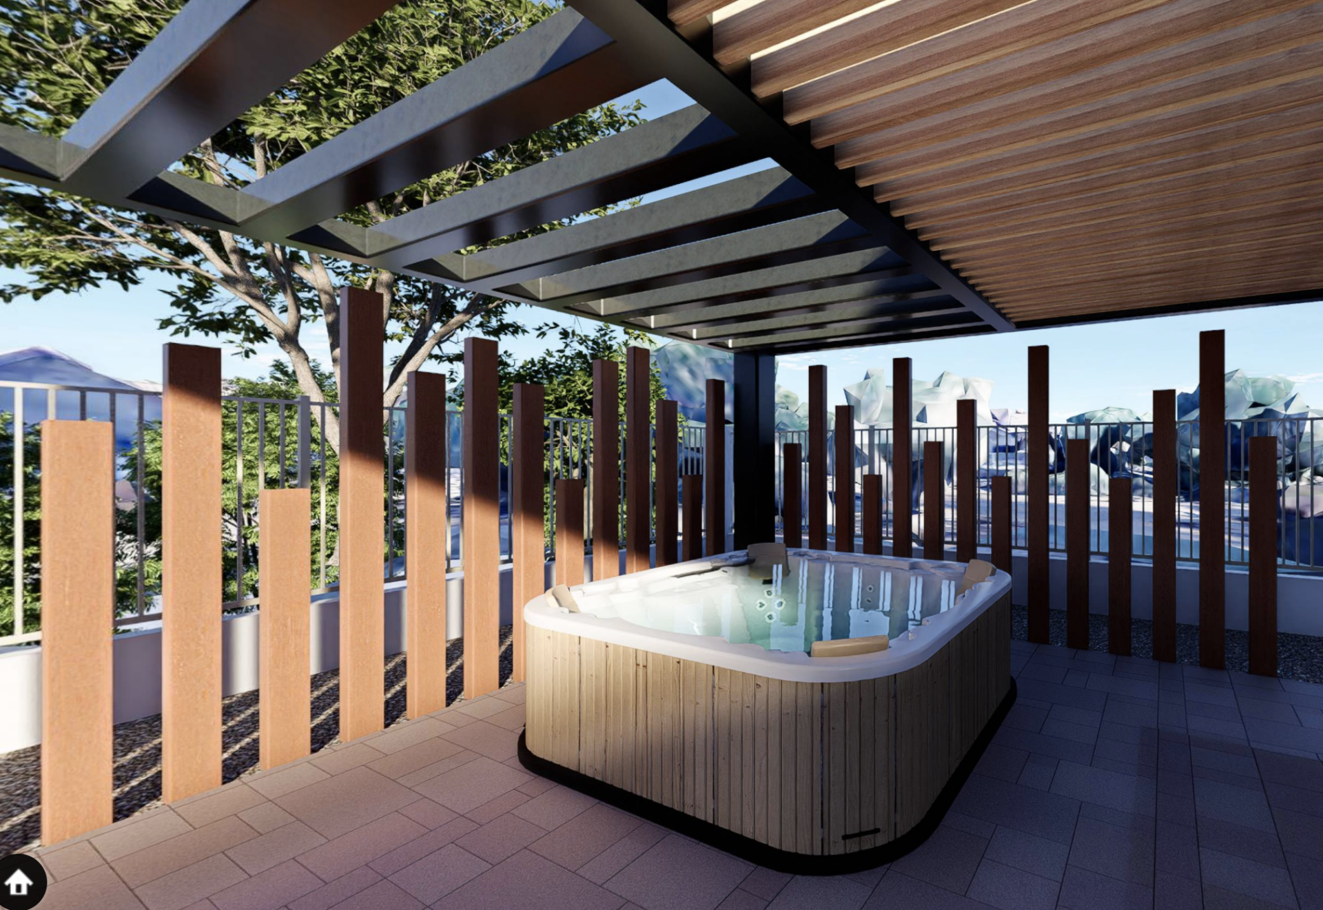
Where contrasts coexist in harmony. Like the sun (Sol) and moon (Luna), this home is a study in opposing yet complementary elements: warmth meets calm, lightness meets depth. Every corner is designed to breathe, to invite serenity, and to feel effortlessly elevated. We are starting with the kitchen, which is going to be bright, airy, clean, and minimal, then moving on to the primary bedroom, guest bathroom, and back yard. We might even add more along the way!
Zinnia
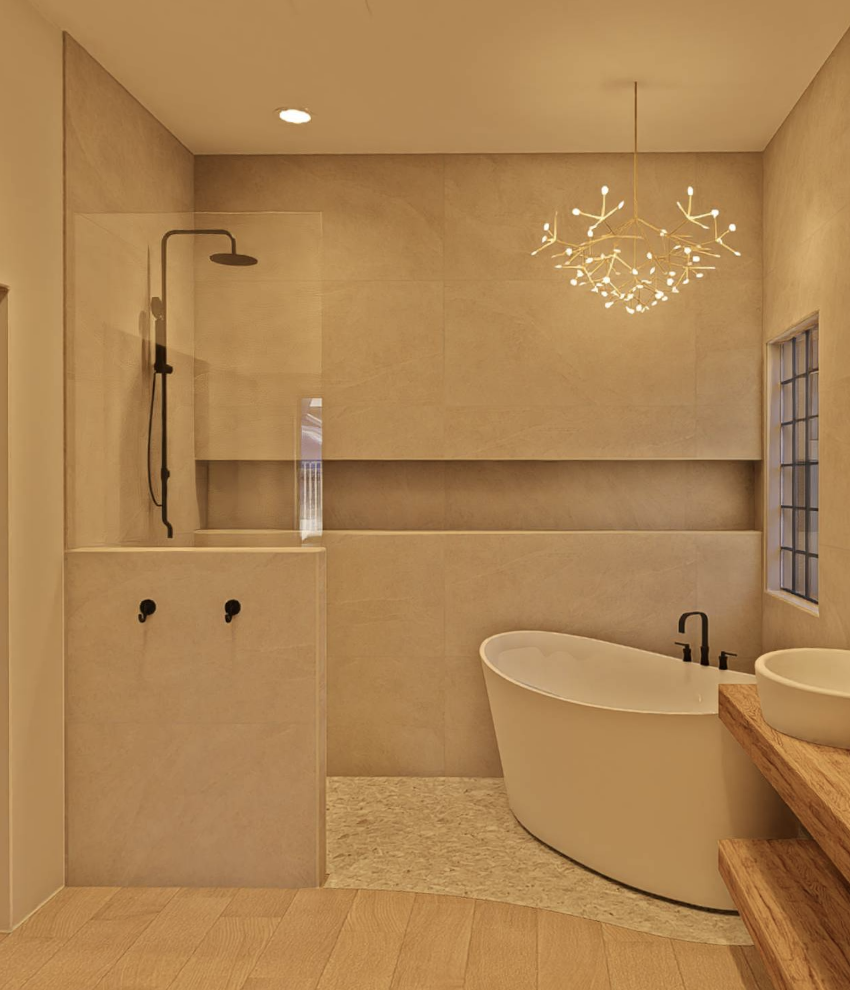
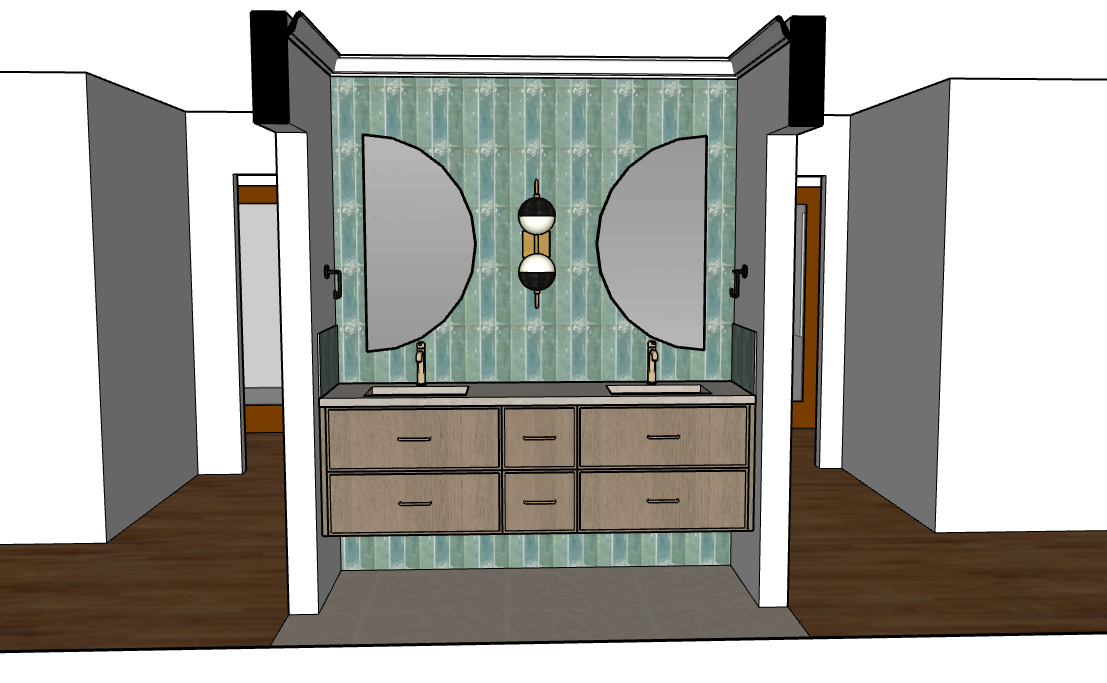
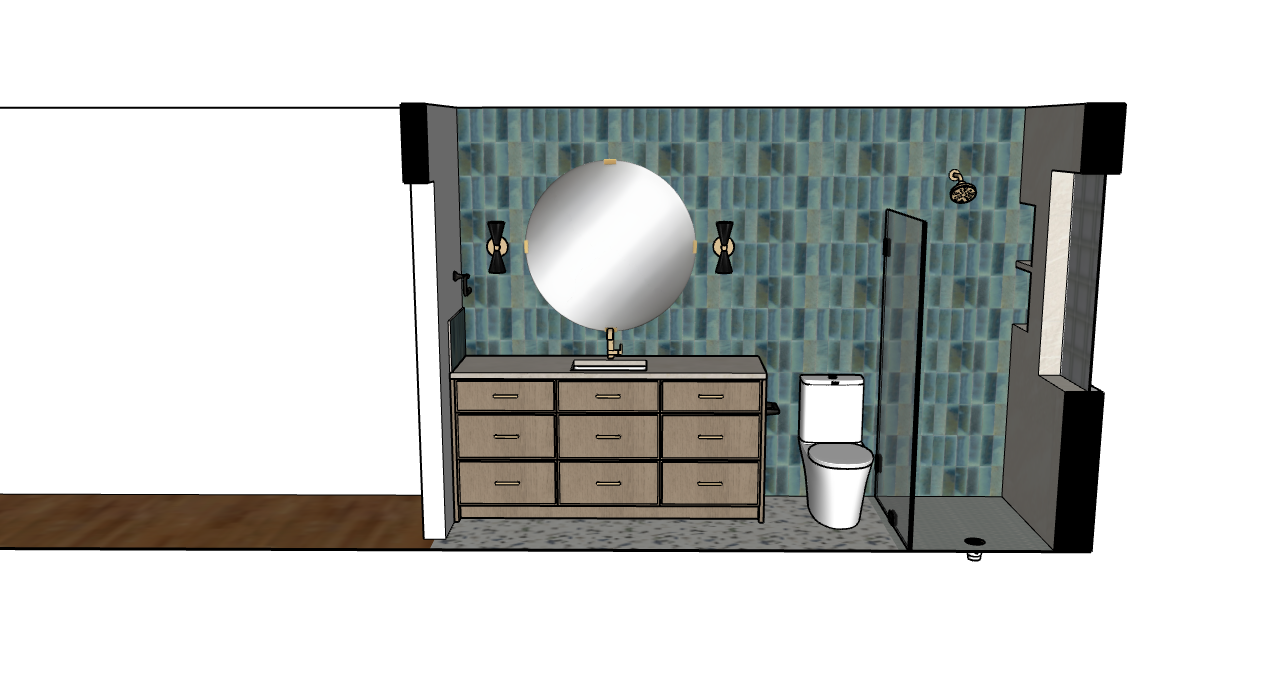
This sister project to Dalia, Zinnia reimagines two bathrooms and refreshes the kitchen with a playful expression of mid-century influence. Rich greens and blues, terrazzo moments, and striking black and warm metallic fixtures create spaces that feel both refined and full of personality. Designed to reflect our clients’ love of character and individuality, these spaces balance timeless design with an unexpected sense of fun.
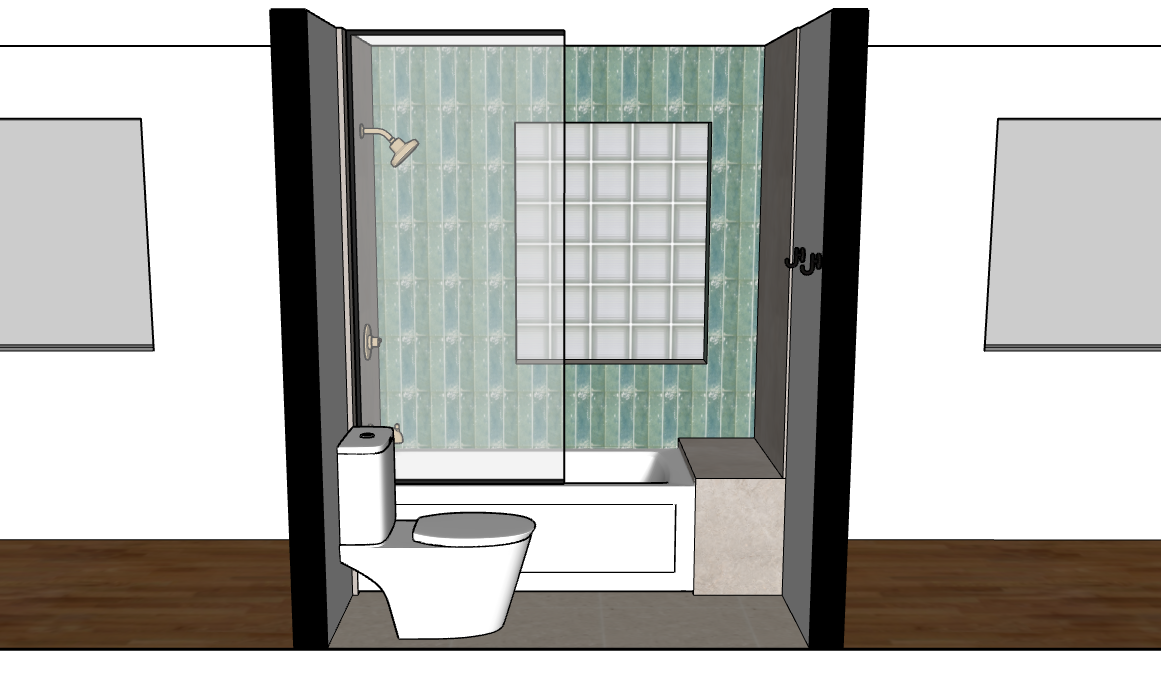
Desert Hills
A light remodel and furnishings update designed to bring new life to this mountainside home. The vision? A refined, chic aesthetic layered with cozy rustic character for a space that feels elevated but still deeply inviting. This project includes a primary bathroom remodel, new flooring carried throughout the home, and furnishing updates in both the dining and living rooms to create a more cohesive and intentional feel. In the kitchen, we updated the countertops and fireplace reface to better connect the surrounding spaces.
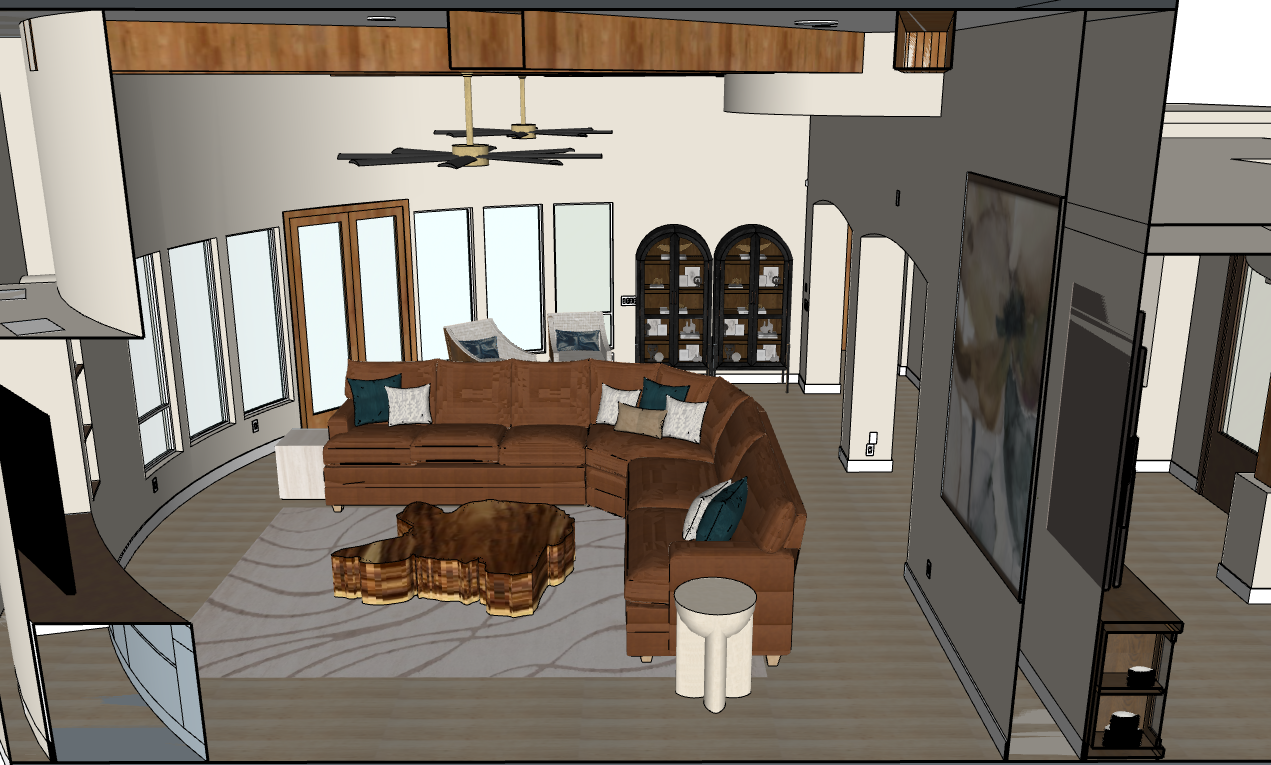
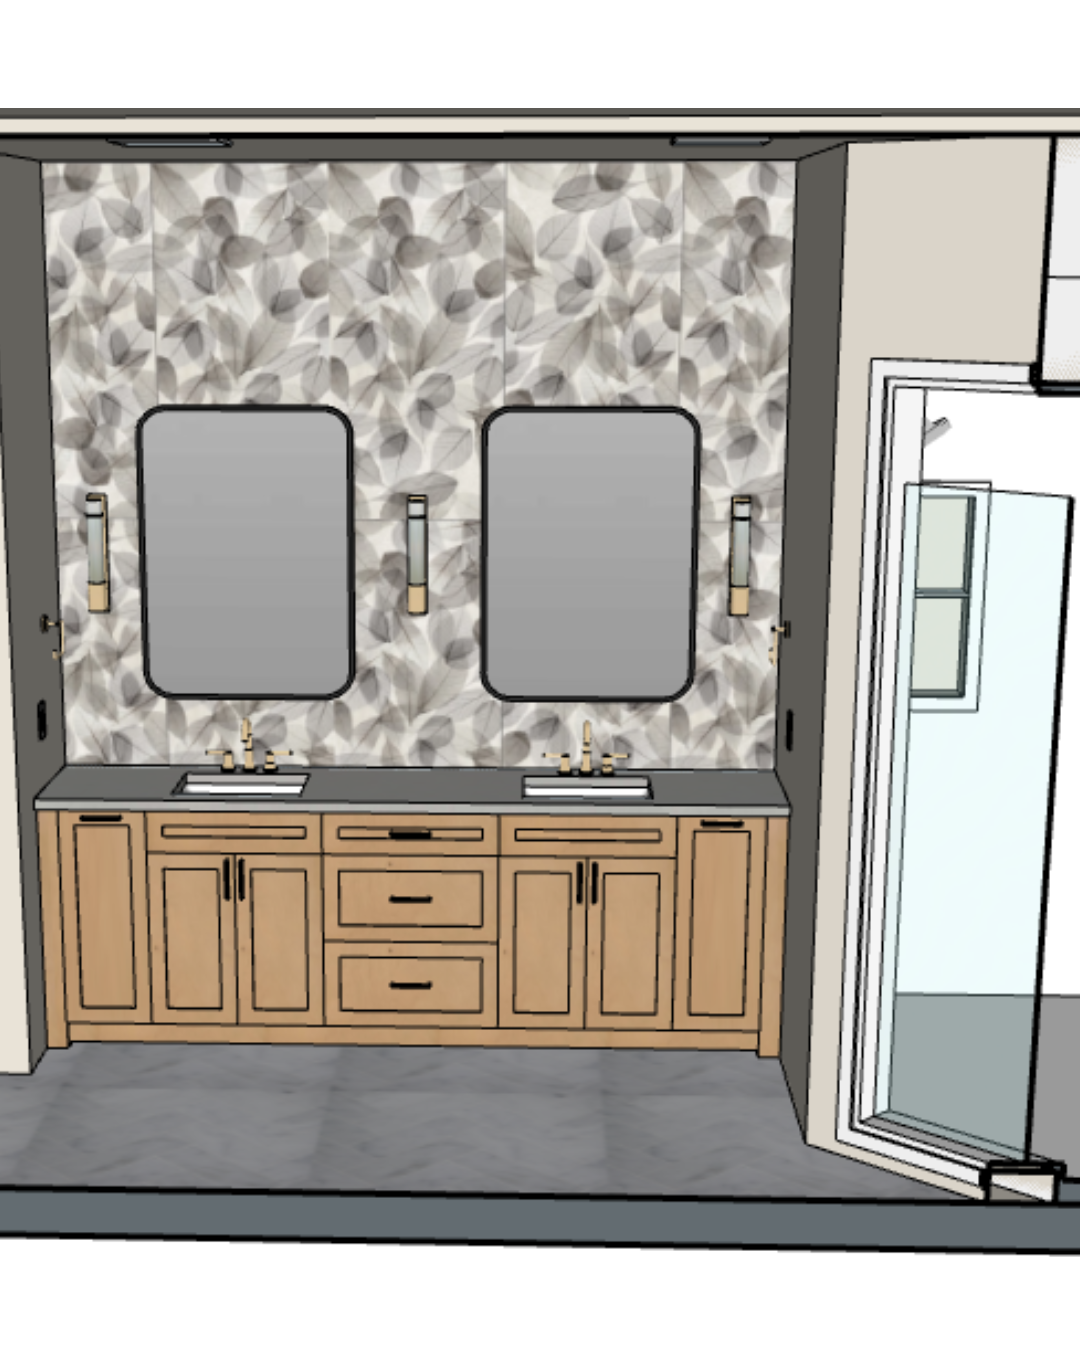
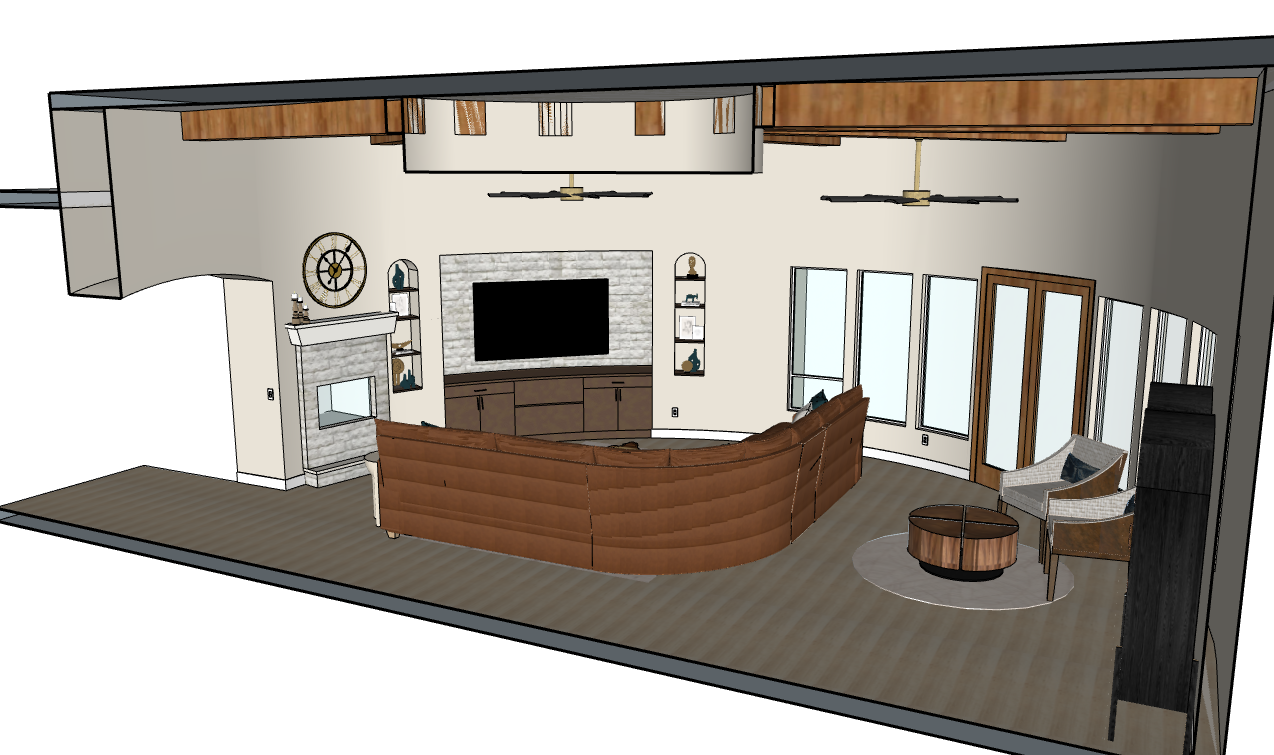
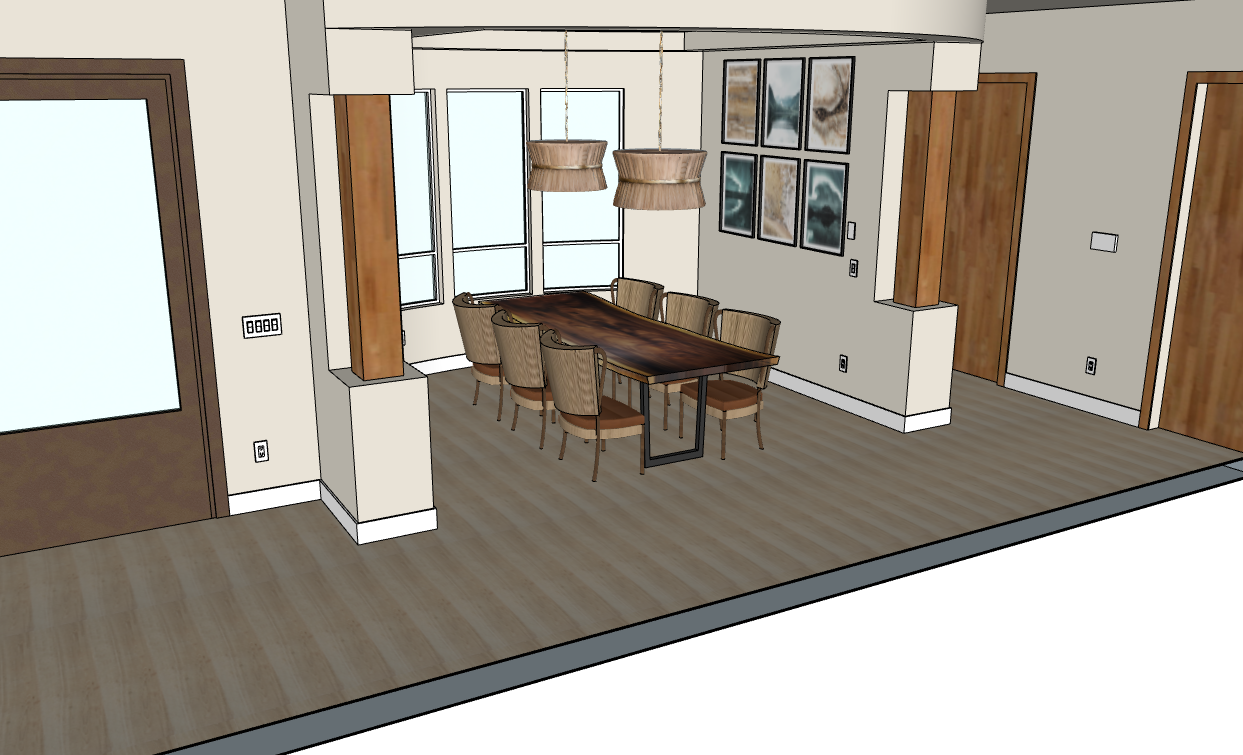
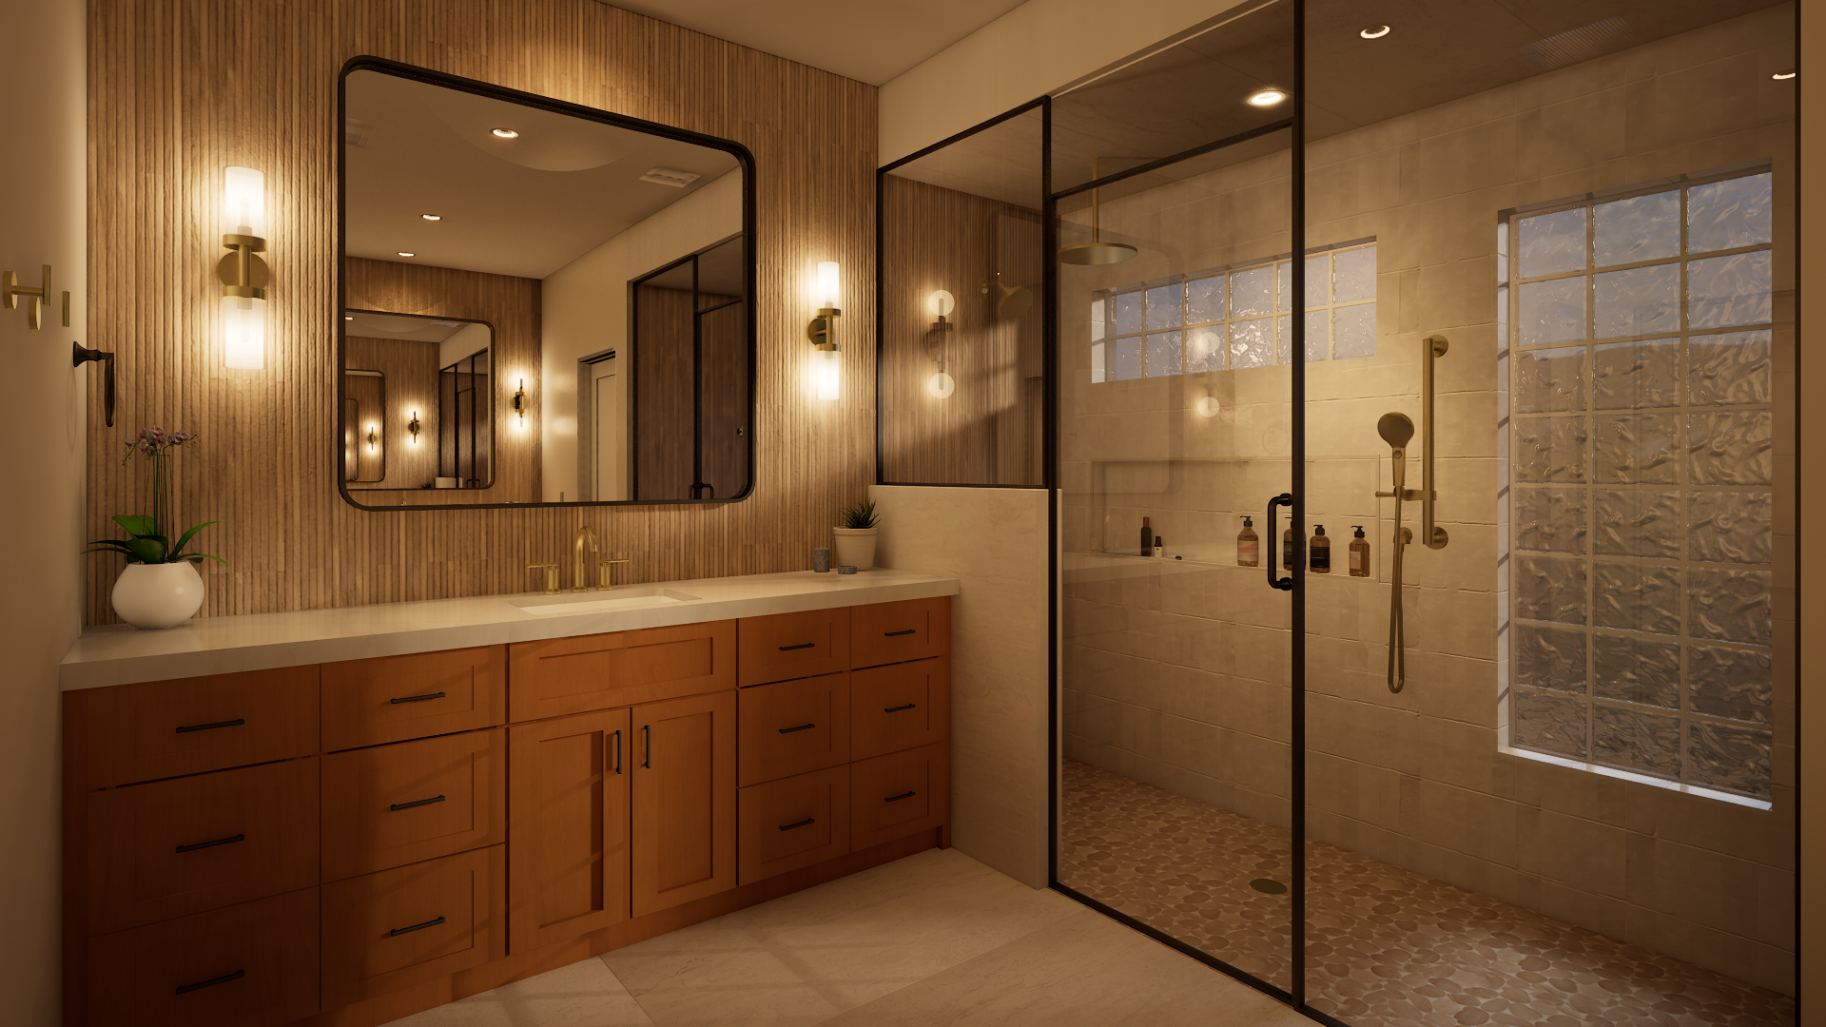
Julian Drive
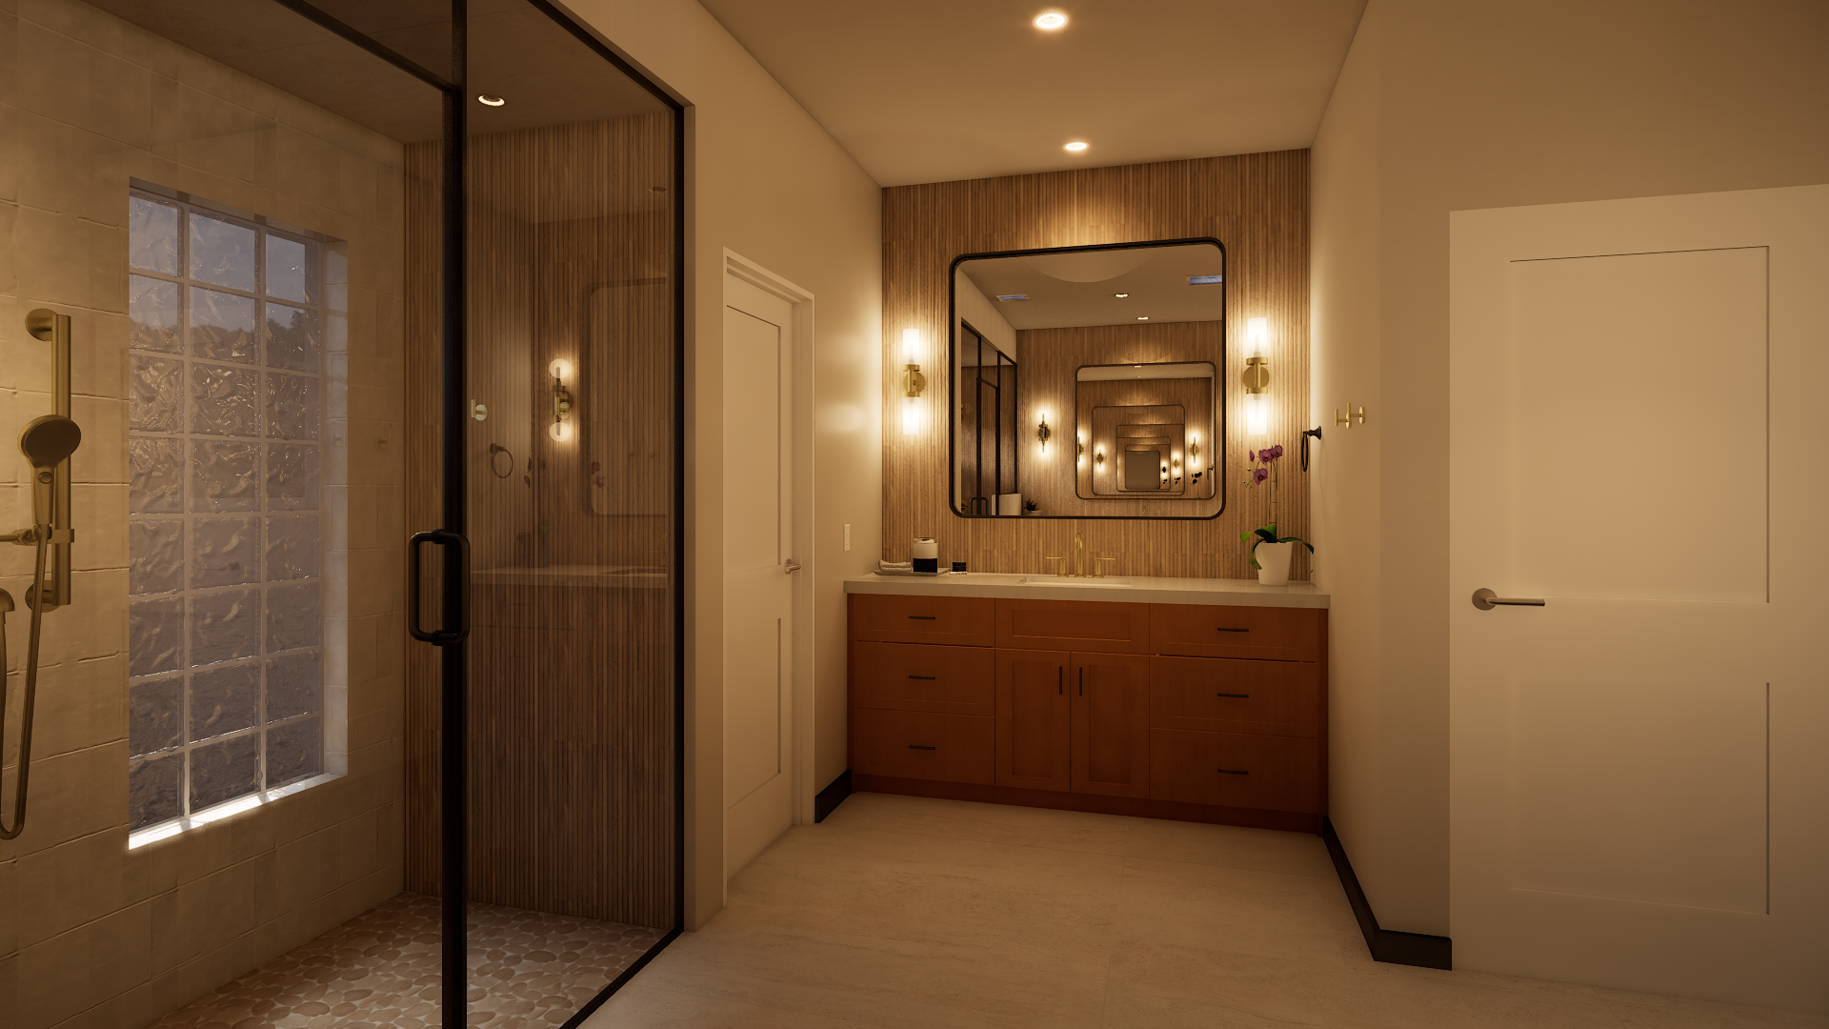
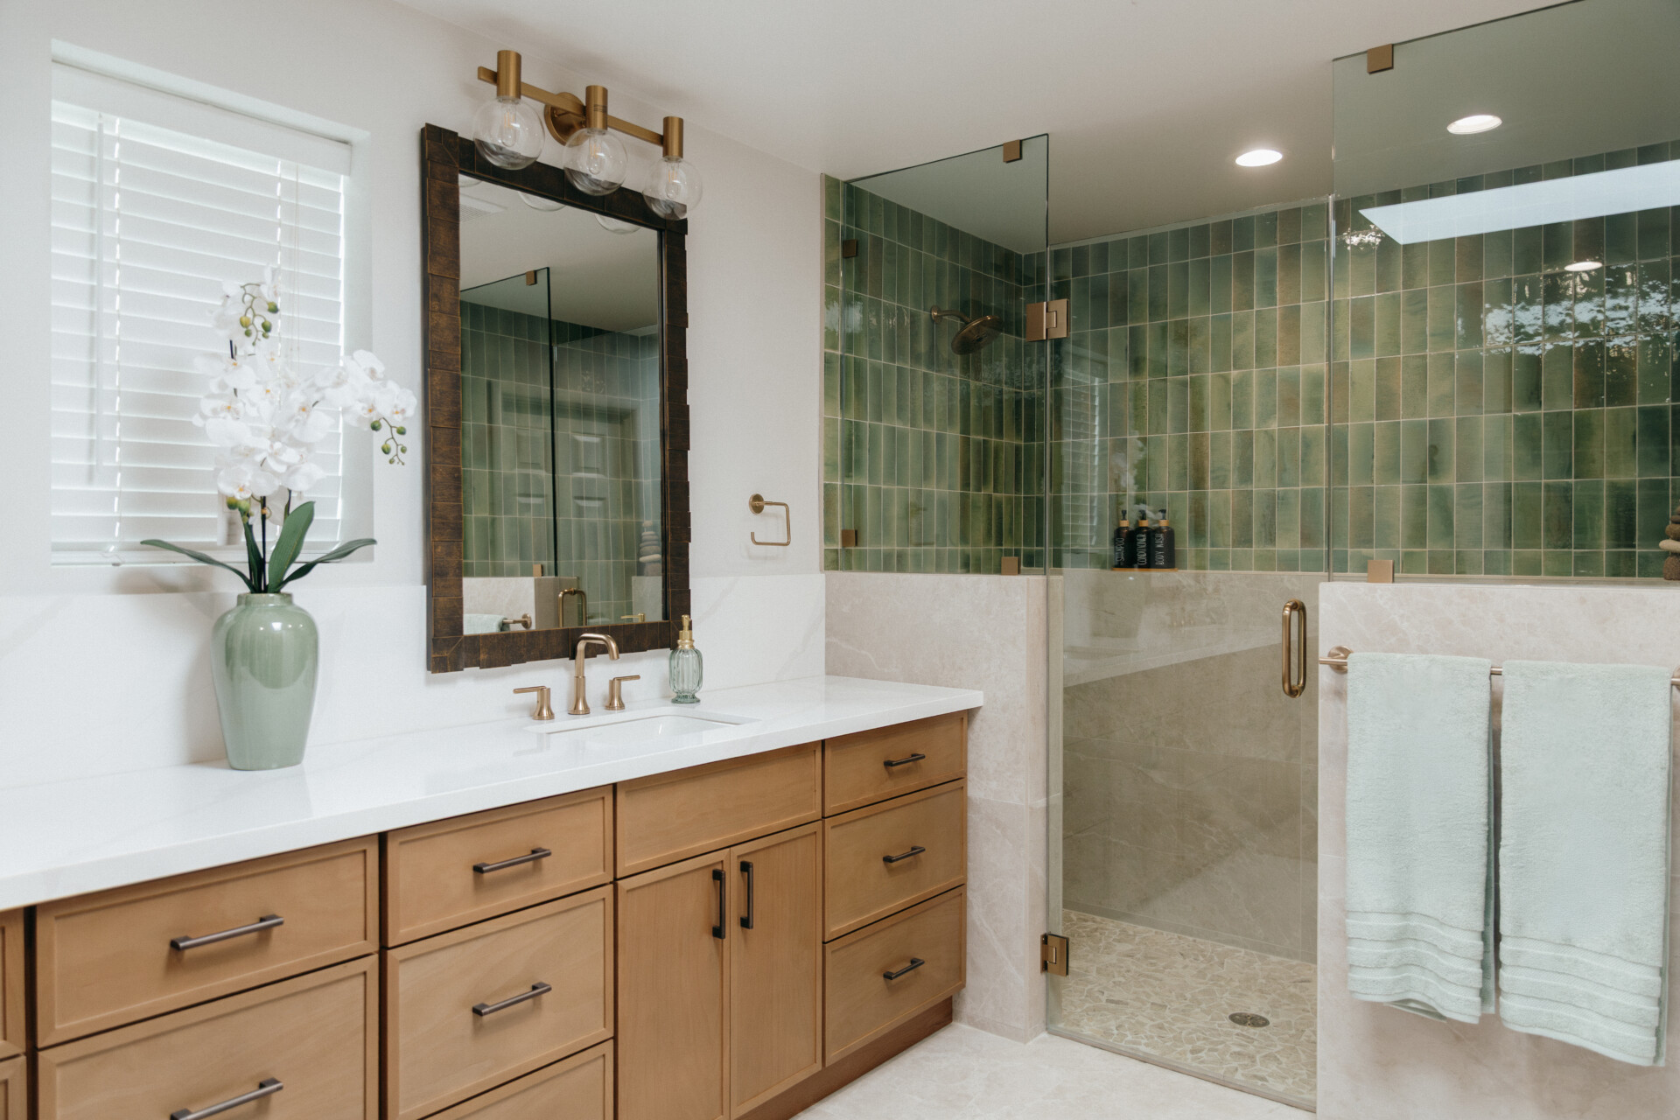
This primary bathroom remodel reimagines an outdated space into a calming retreat designed for everyday escape. While maintaining the familiar layout, we thoughtfully expanded the shower to better utilize the available square footage and create a more spacious, spa-like experience that feels intentional and luxurious. Warm wood tones, modern finishes, and organic textures work together to deliver the elevated, resort-inspired atmosphere the clients envisioned. The result is a space that feels grounded, restorative, and designed to bring tranquility, peace, and a moment of exhale after long days of work and parenting.
Spaces Brought to Life:
Midwest Makeover
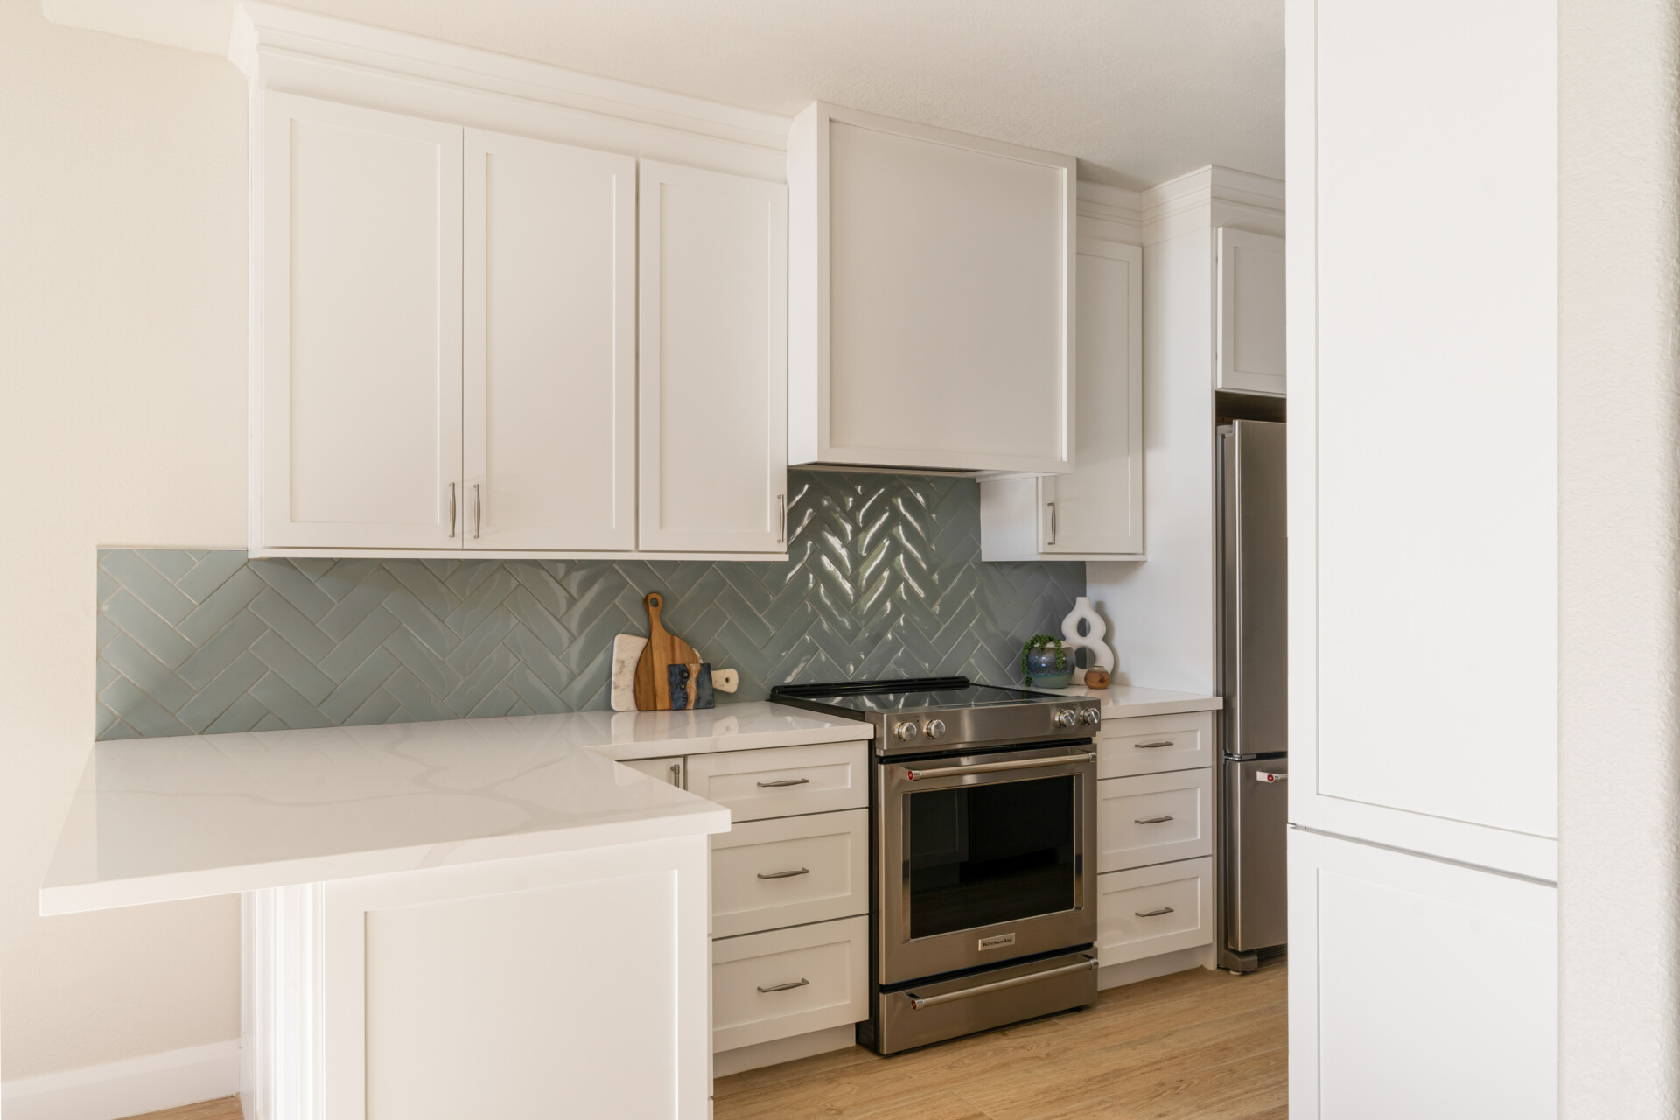
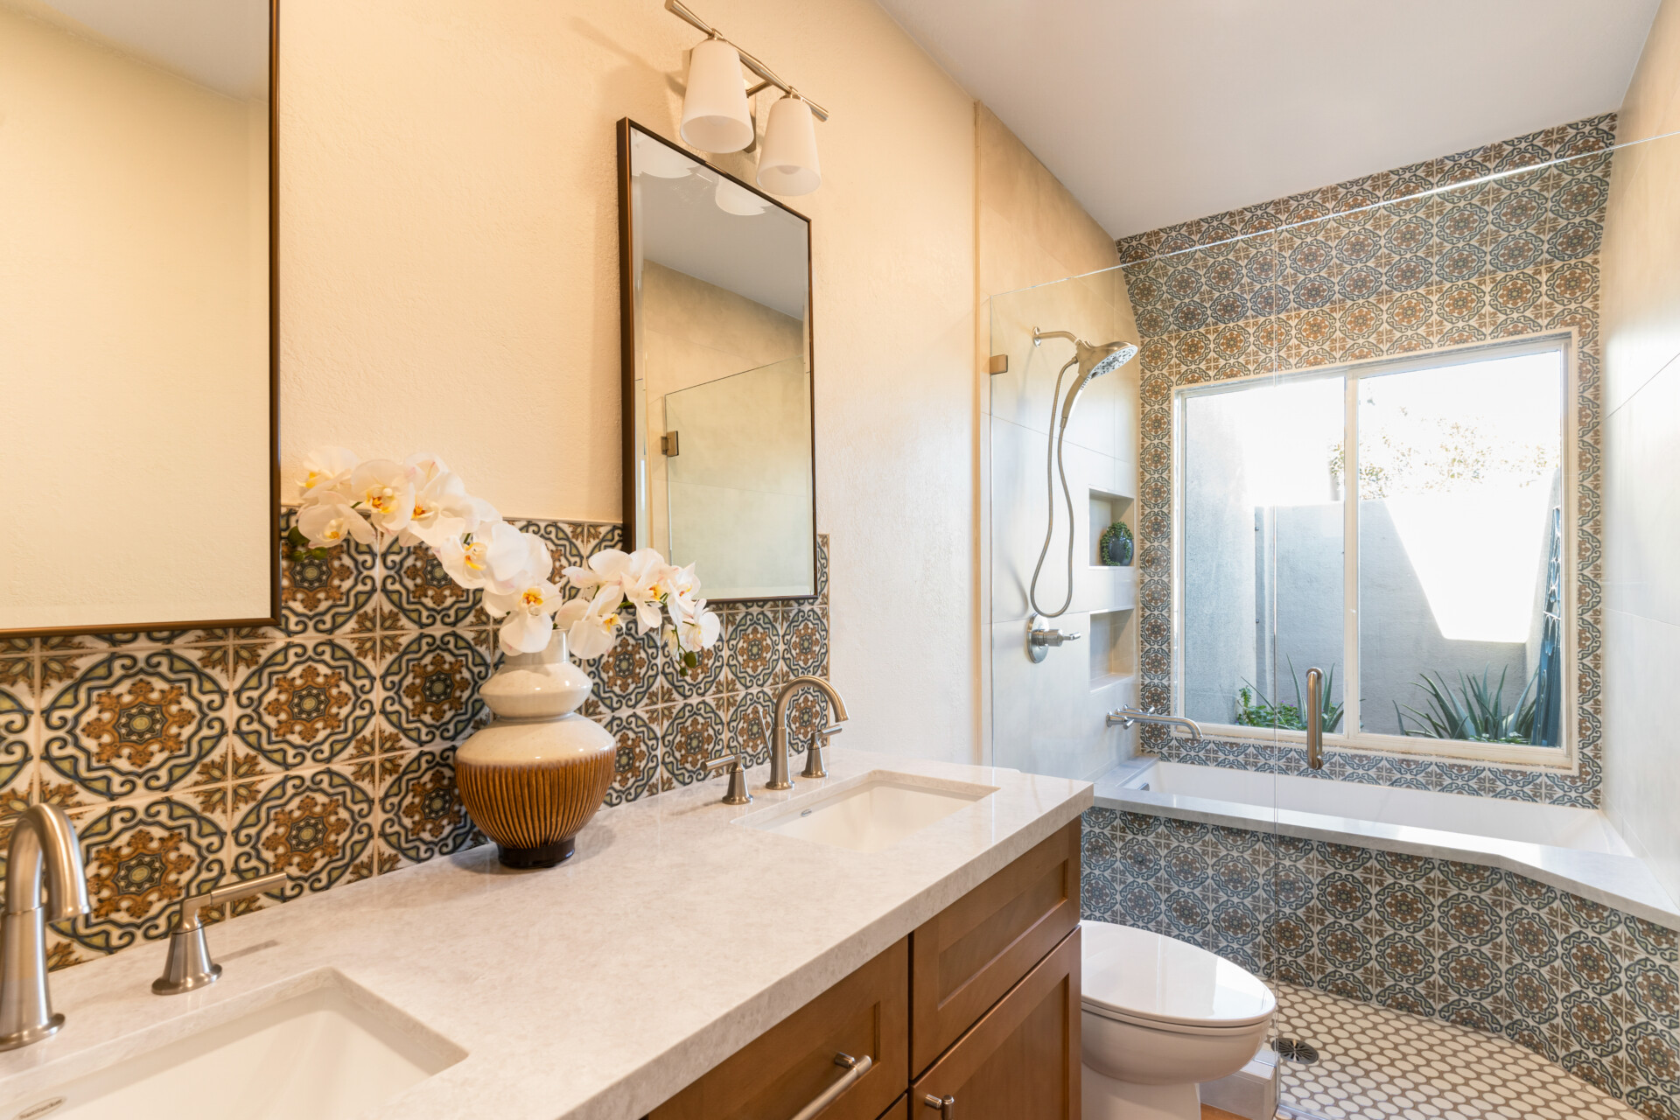
Originally from Wisconsin and Minnesota, our clients brought their signature Midwest warmth to this full Arizona townhouse remodel. They first connected with us after spotting a blue tile on our website that mirrored a detail from a previous renovation (plus a shared appreciation for the Green Bay Packers didn’t hurt). The project included a complete transformation of the kitchen, primary bathroom, and guest bathroom. Throughout the process, our clients handled the occasional construction hiccup with grace, patience, and unmistakable Midwest niceness. To better suit desert living, we removed the existing fireplace and soffits throughout, opening the home for a more functional and modern Arizona lifestyle.
All Work(out) and Some Play
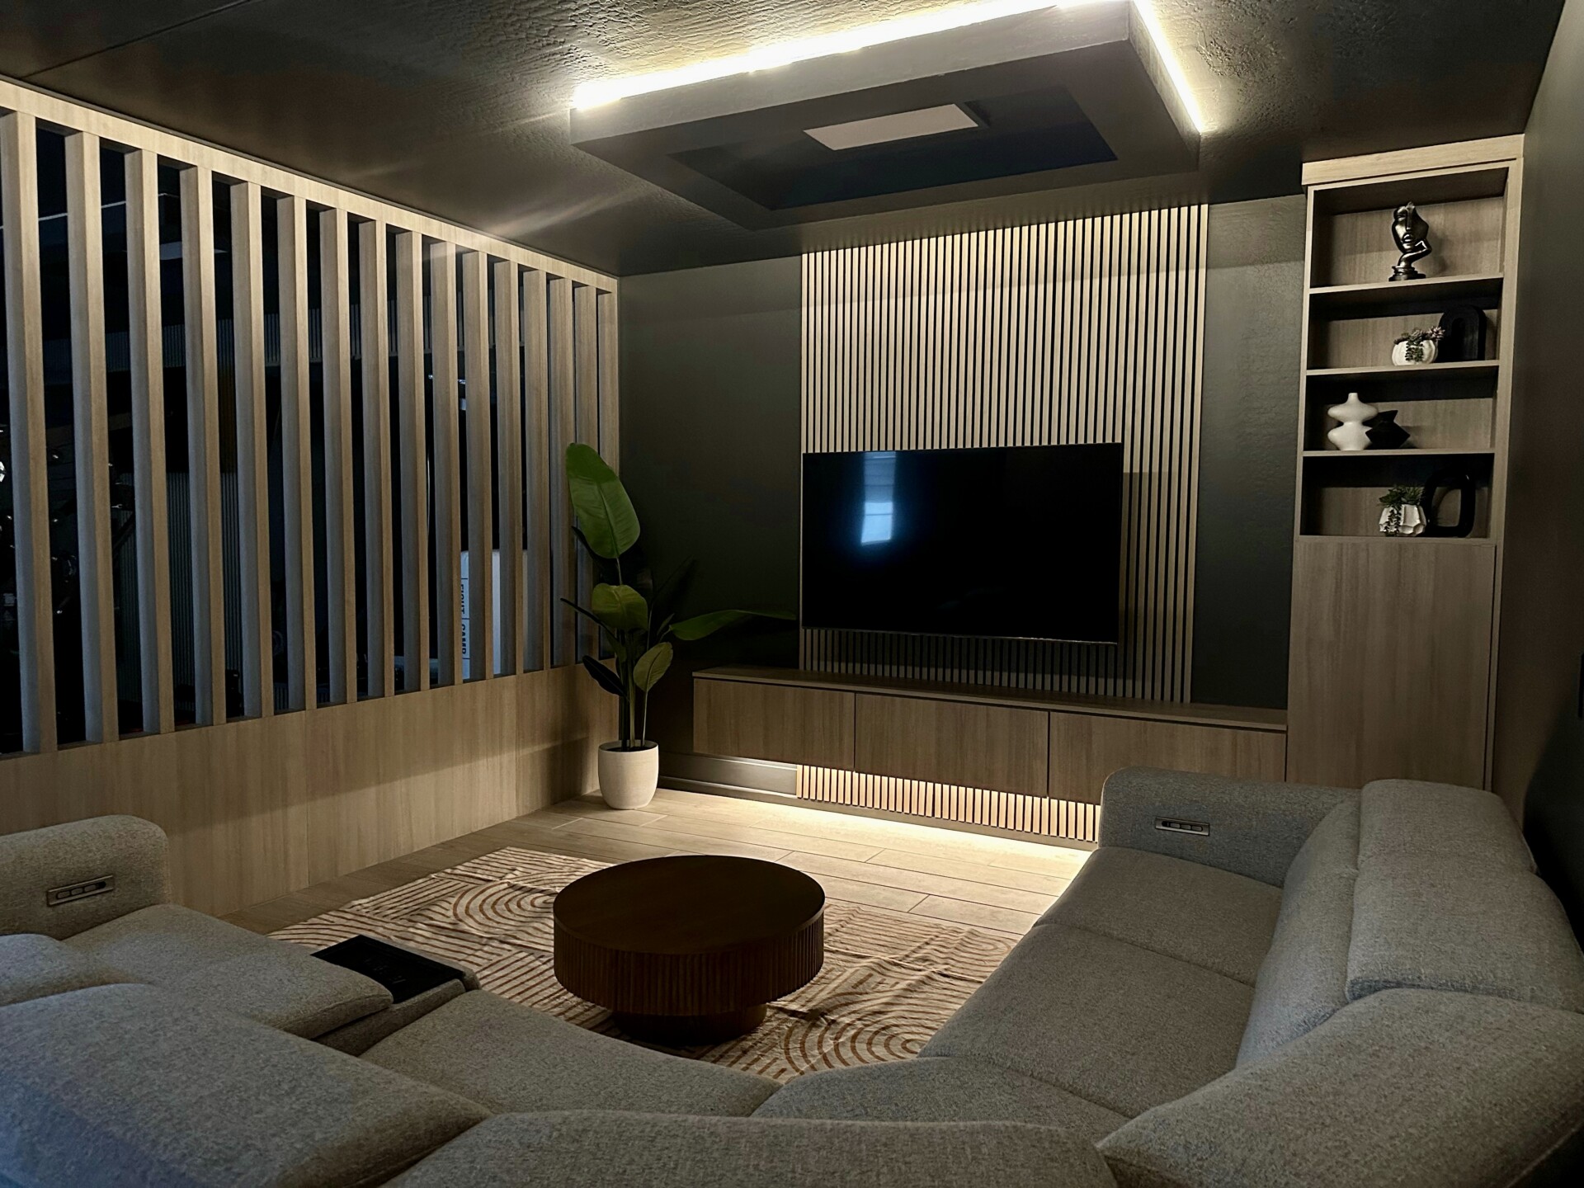
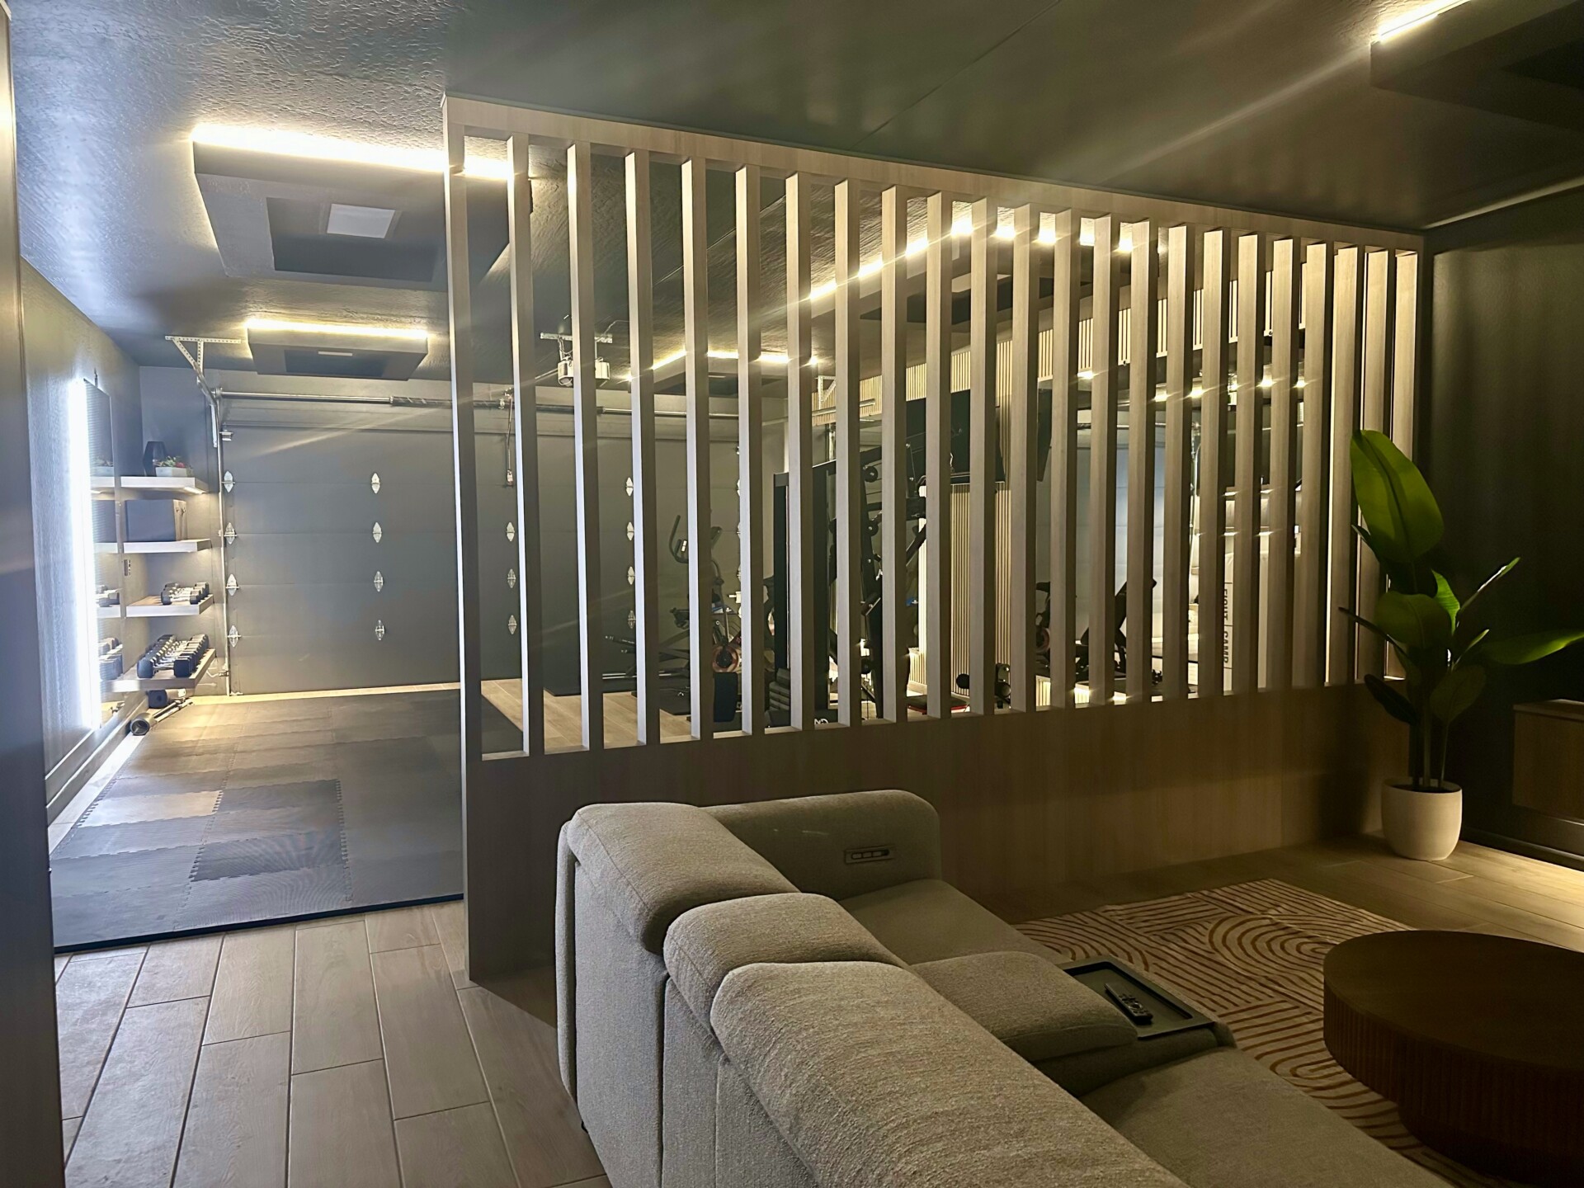
This project reimagines an everyday garage into a bold, moody home gym designed for both movement and relaxation. Our clients desired an adults-only retreat—where mom and dad can sweat it out, unwind, and recharge away from the everyday rhythm of family life. They wanted a Pinterest-worthy workout space, and boy, did we deliver! Dark finishes, layered lighting, and rich textures transform function into atmosphere. This is a space that proves wellness can be both high-performance and high-style.
Sustainable Sanctuary
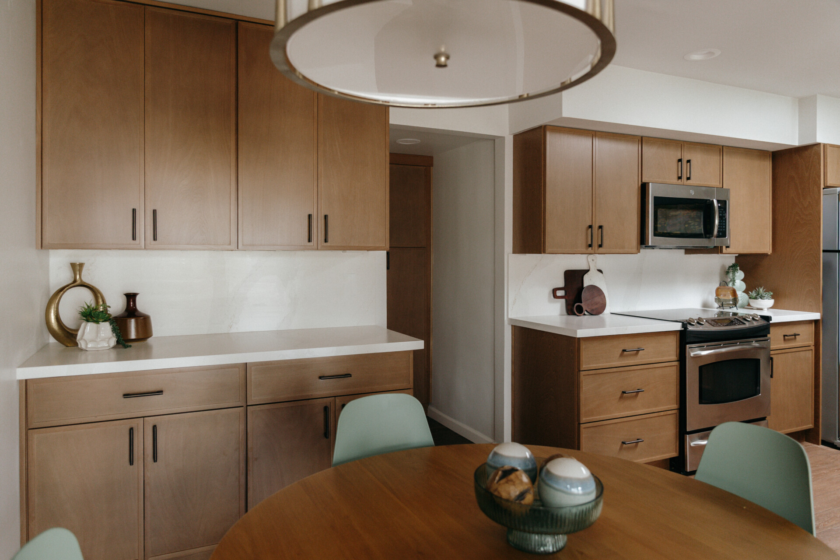
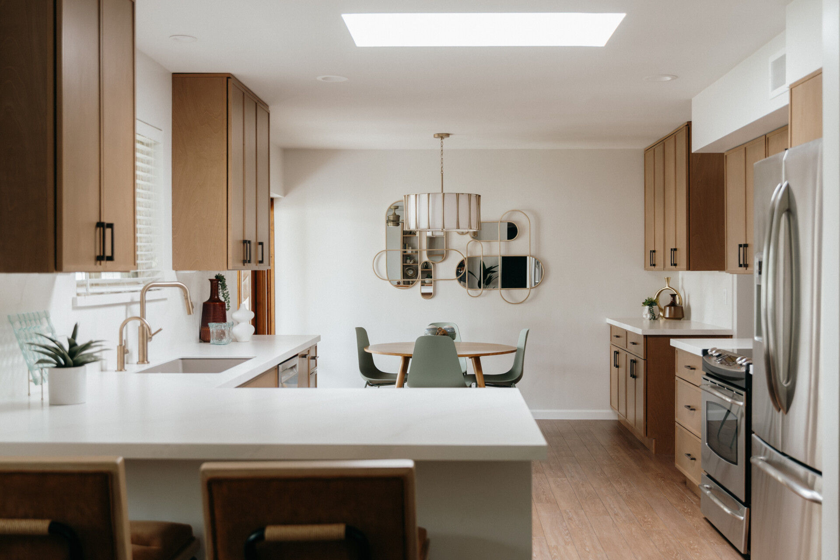
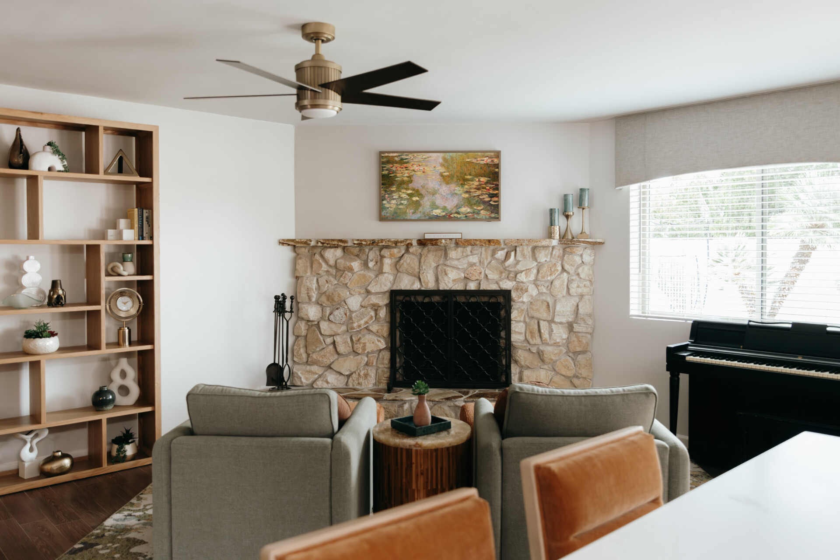
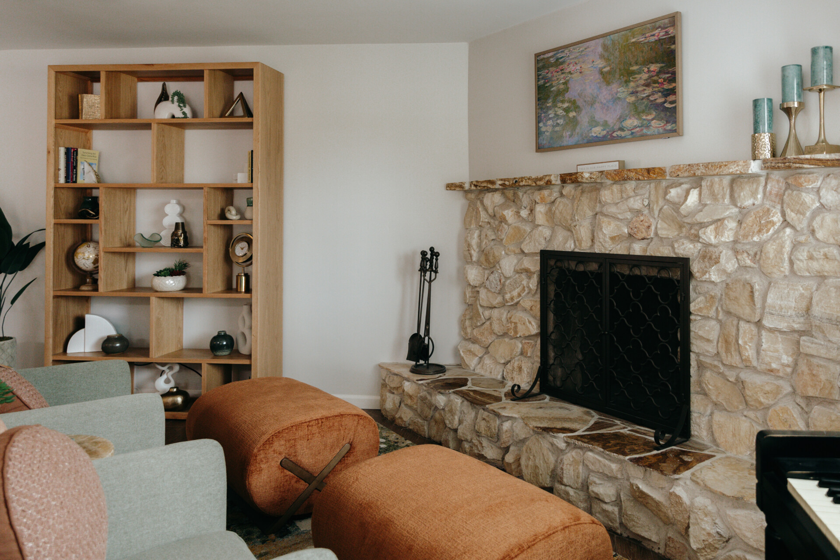
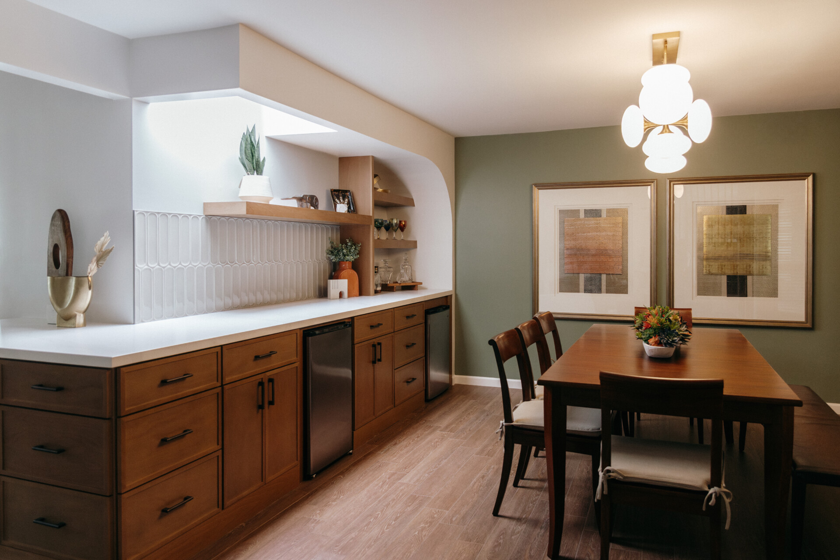
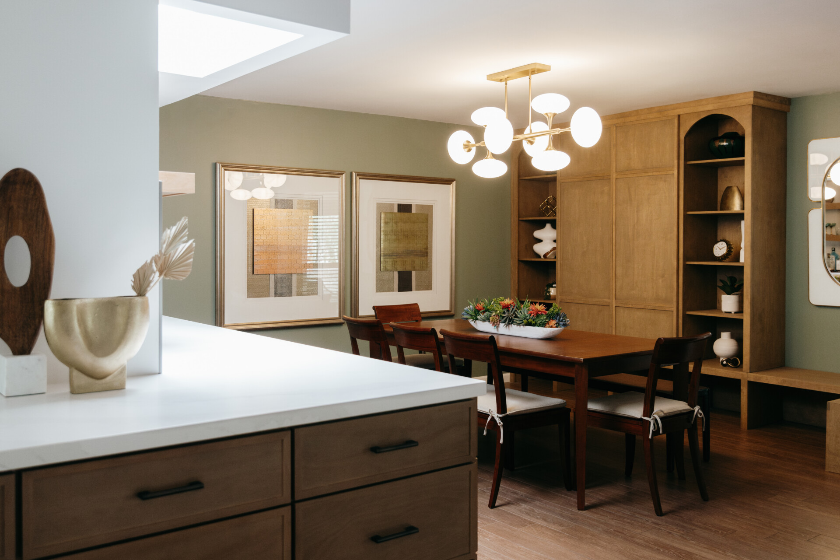
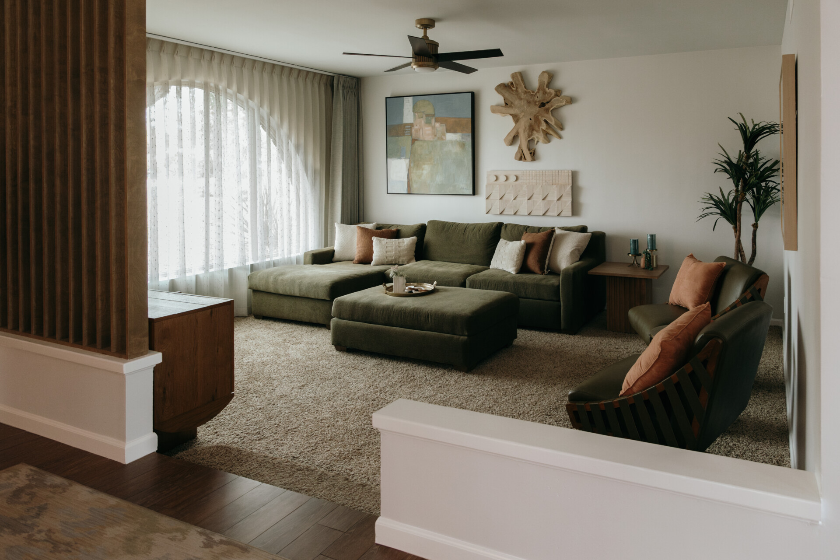
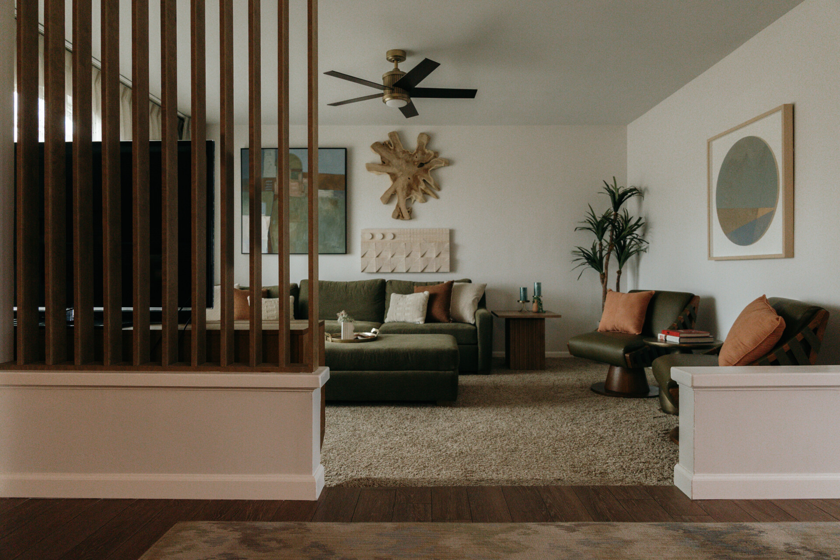
Rooted in a deep appreciation for mid-century modern architecture, this whole-home transformation balances elevated design with conscious living. Guided by our clients’ commitment to sustainability, we approached every aspect of the remodel and furnishing process intentionally. The project included remodeling the kitchen, dining room, and primary suite, along with furnishing the primary bedroom, sitting room, and fireplace room. Architectural integrity, timeless silhouettes, and natural textures create a seamless dialogue between the home’s original character and its modern evolution. Designed for a family of four, the finished spaces embody a rare balance of sophistication and livability, where sustainable choices, enduring design, and everyday comfort coexist beautifully.
Cooking in Style
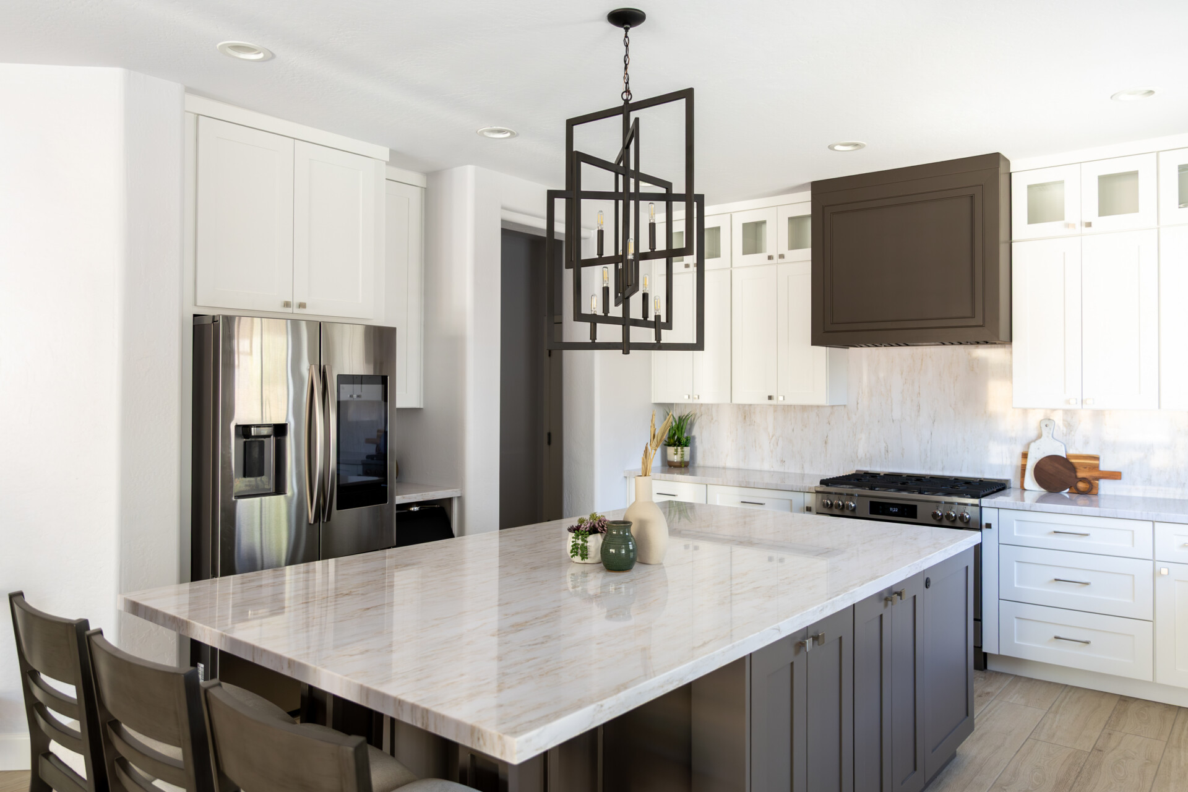
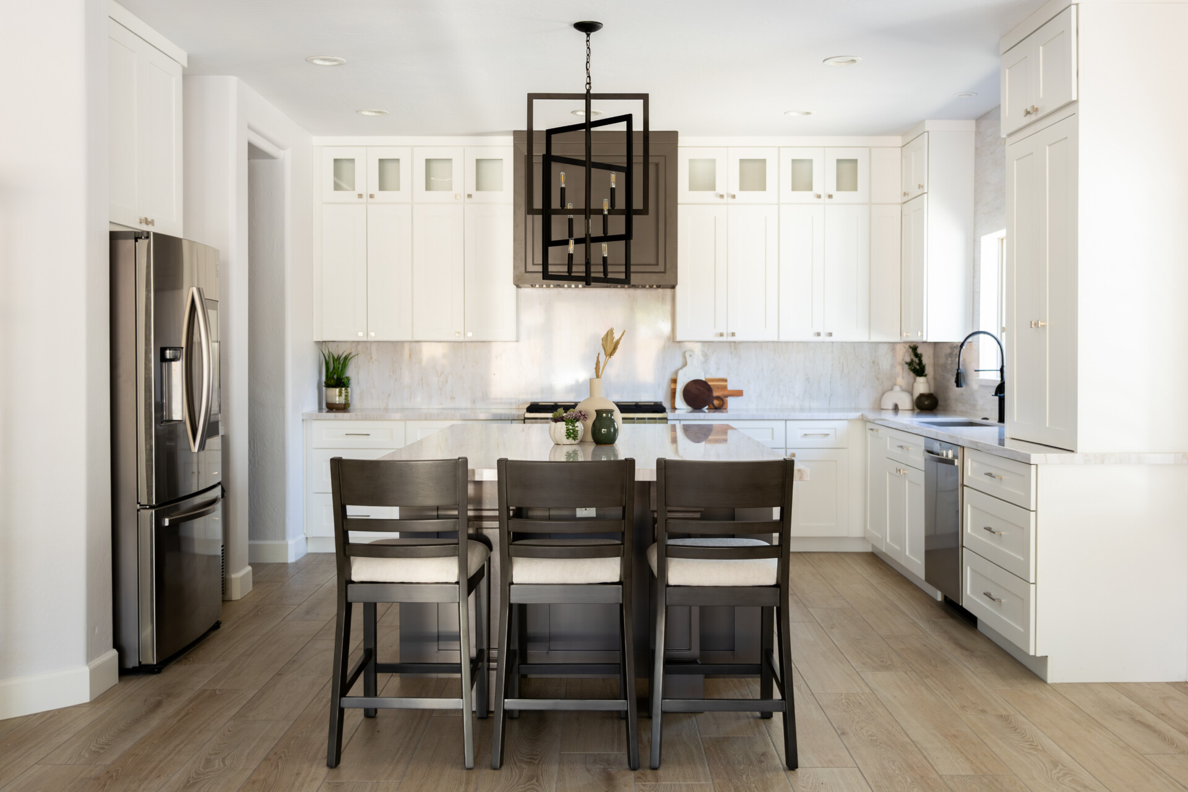
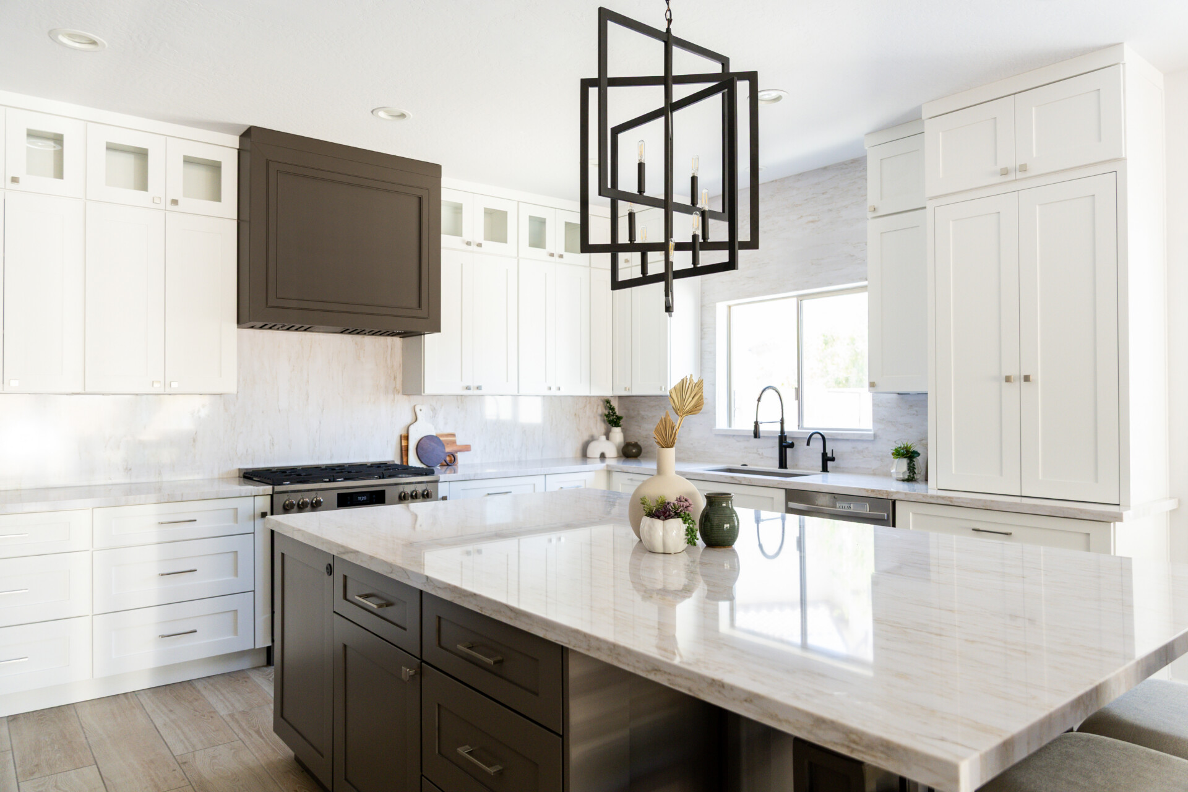
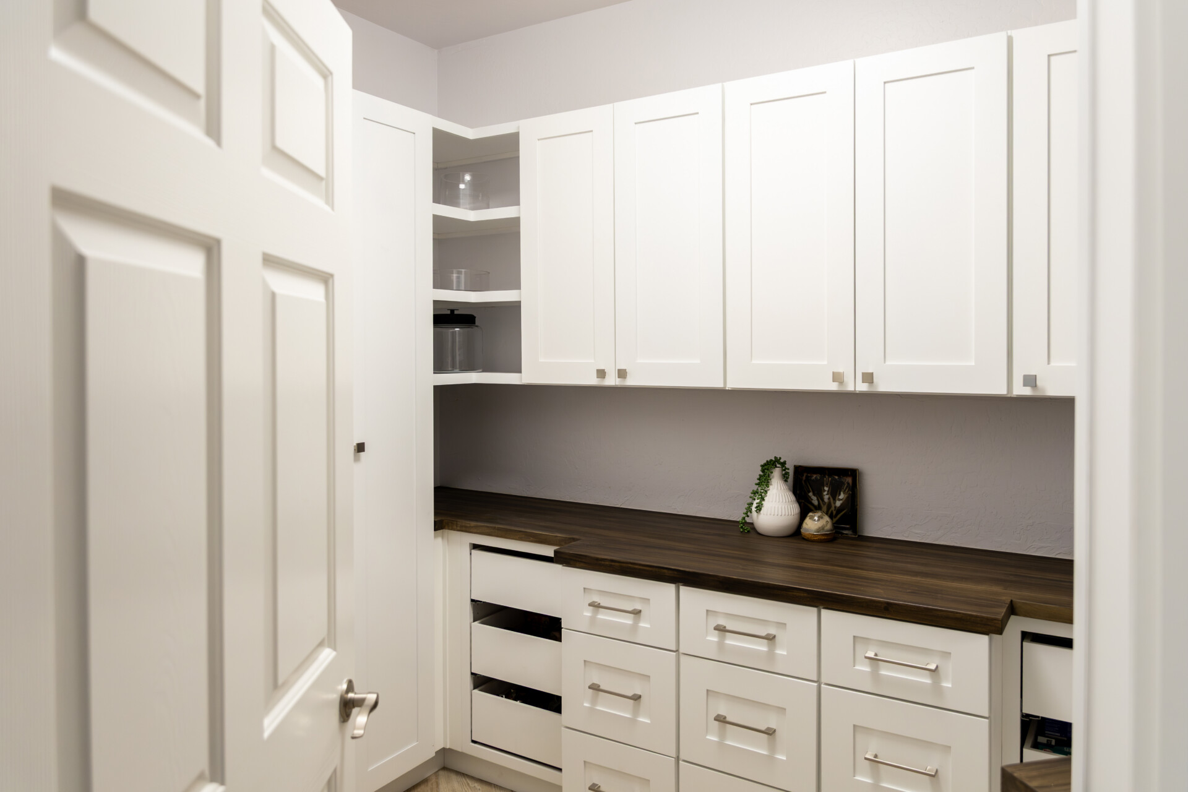
A kitchen and pantry remodel designed around contrast, balance, and the way real life unfolds at home. By thoughtfully extending the island, we created a layout that feels more connected, functional, and inviting for everyday living and gathering. The pantry also received a much-needed organizational and aesthetic upgrade, becoming just as beautiful as it is hardworking. Soft creamy cabinetry and stone brighten the space, while warm taupe tones add richness, transforming the kitchen from dated to layered, timeless, and refined. Matte black details introduce a modern edge, creating contrast and definition without overpowering the space. The result is a kitchen that feels elevated yet approachable — intentional in every detail and designed to be truly lived in.
Thank you for following along and allowing us to be part of these stories. Whether a project wrapped this year or is still unfolding, each one represents trust, collaboration, and the belief that thoughtful design can elevate everyday life. We’re excited for what’s ahead and look forward to sharing more milestones, transformations, and behind-the-scenes moments as they happen.
If you’d like to see these projects unfold in real time, we’d love to stay connected. Follow us on social media for project progress, completed reveals, design insights, and a closer look inside life at Piece by Peace Designs.