Portfolio

Each project is unique. From the first conversation, we actively listen to what our clients need and want to bring their distinct and personal designs to life. We take pride in designing with intention- no detail is too large or small.

Our client’s space will truly reflect who they are, will add longevity to their well-being, and always be an aesthetically pleasing design that stands the test of time. 
Sustainable Sanctuary

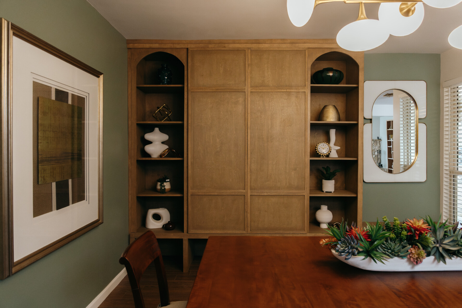
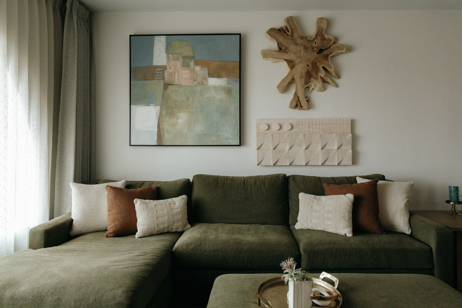
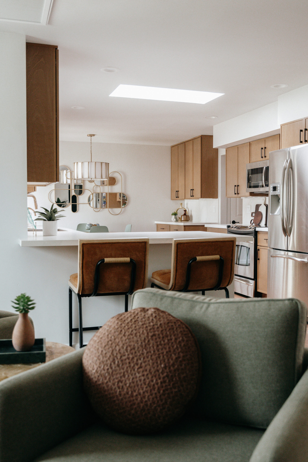
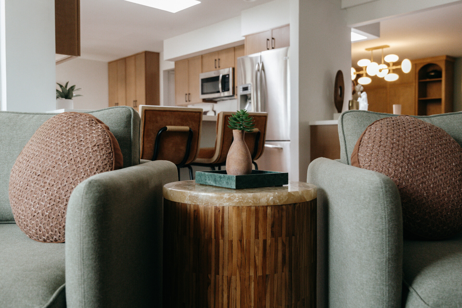
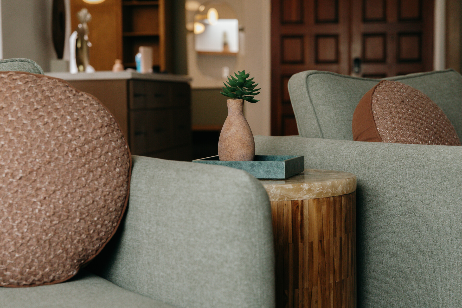
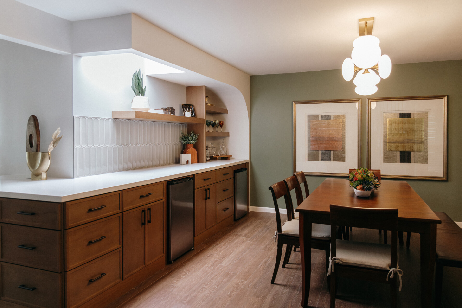
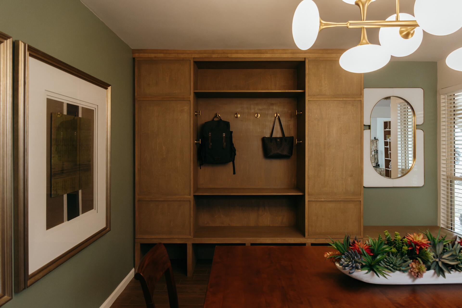
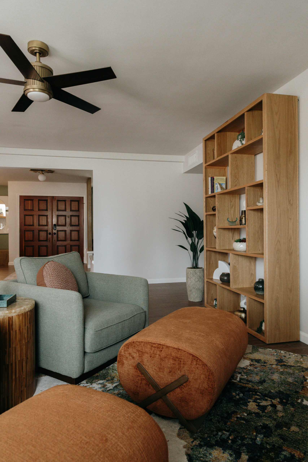
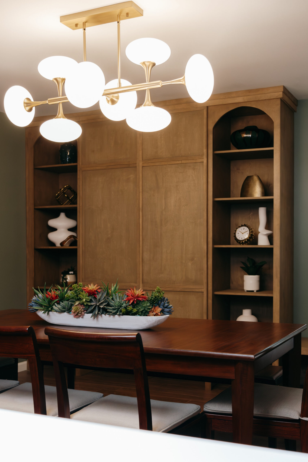
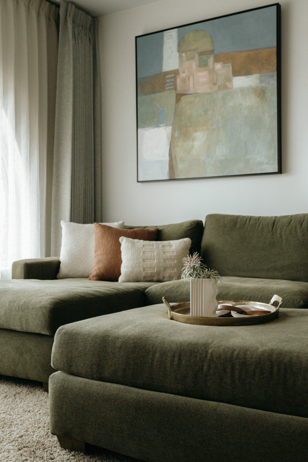
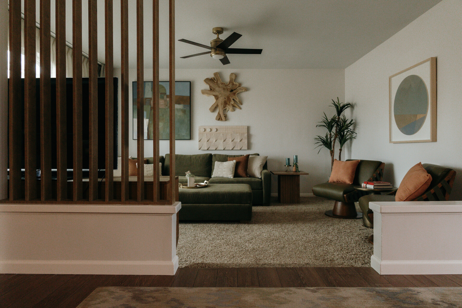
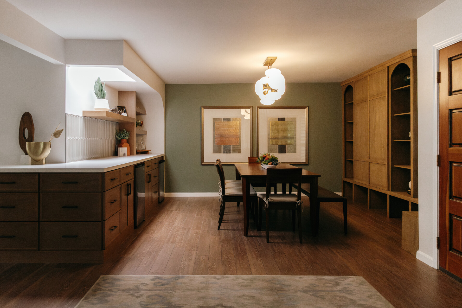
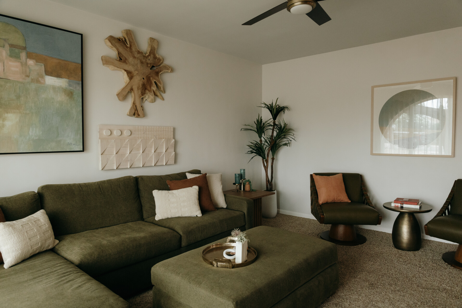
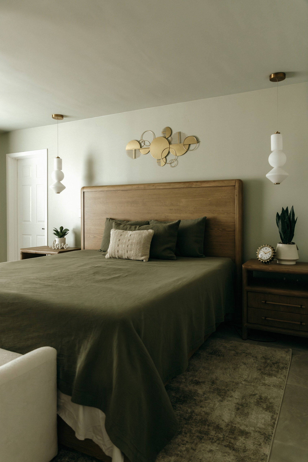
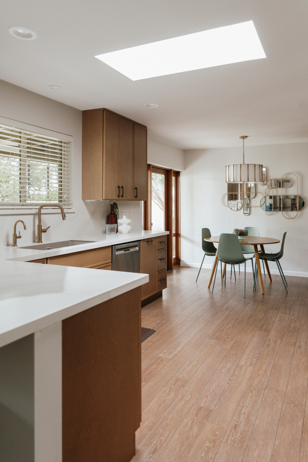
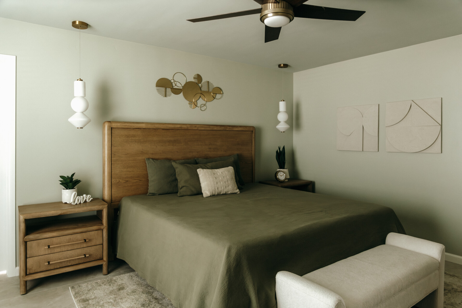
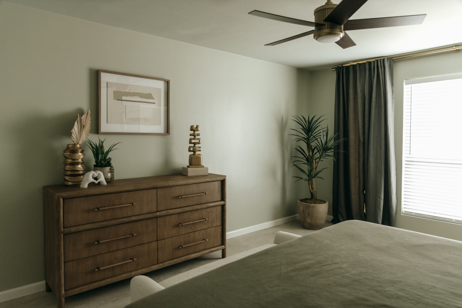
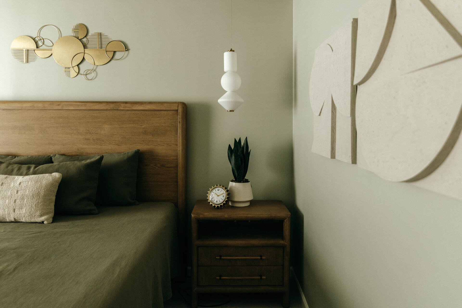
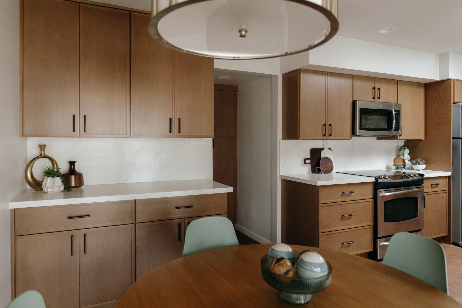
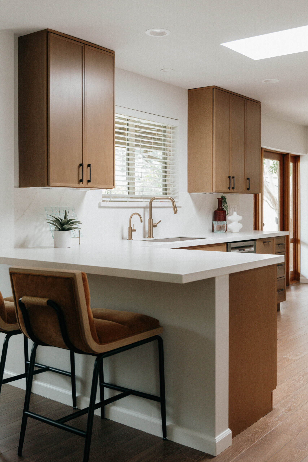
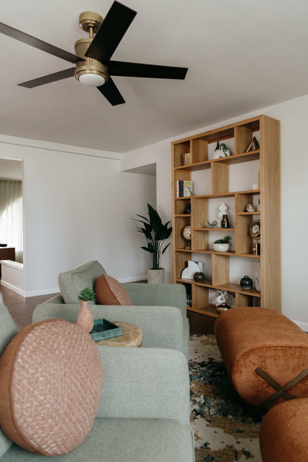
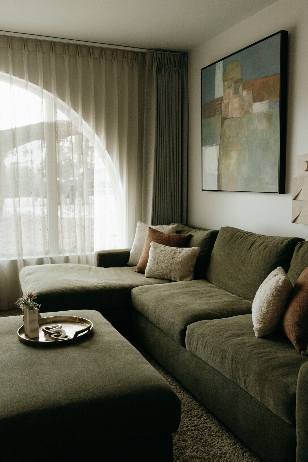
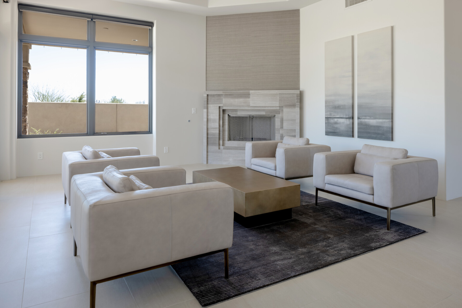
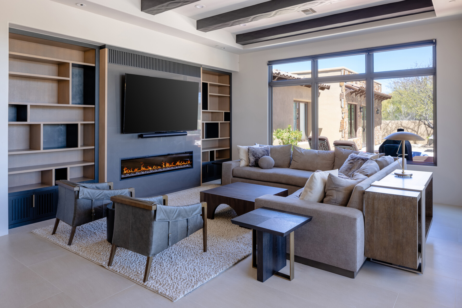
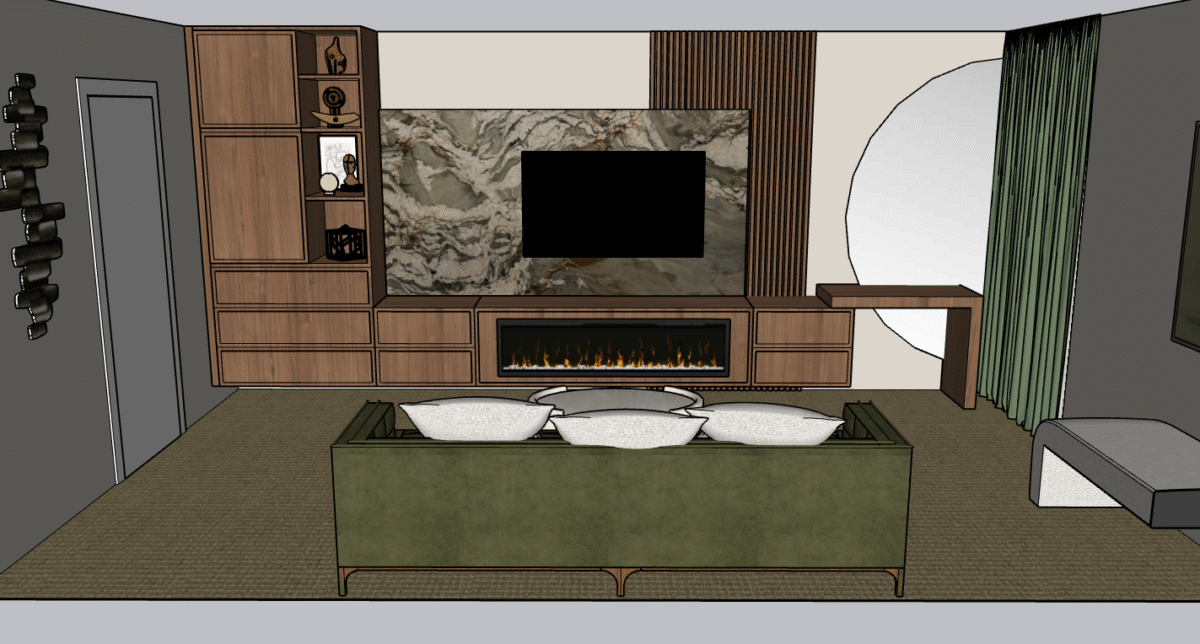
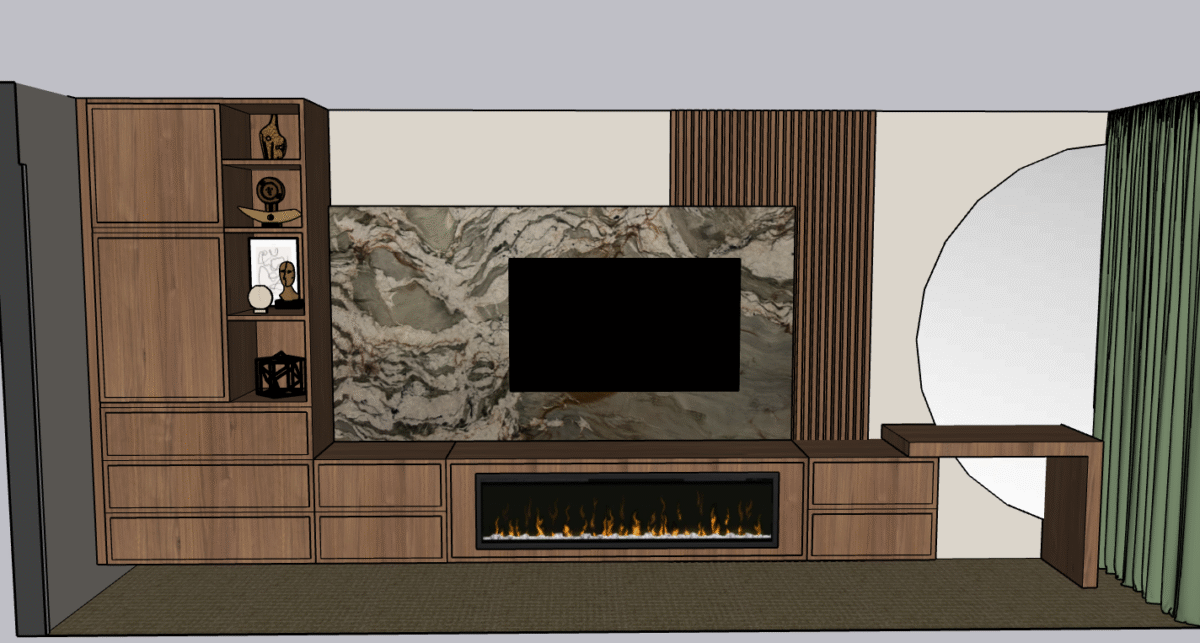
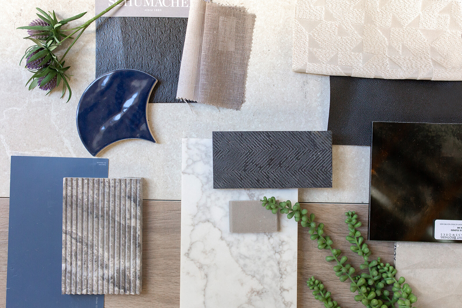
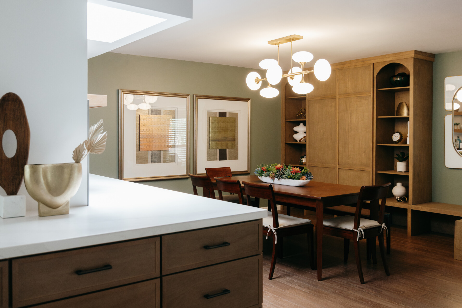
Rooted in a deep appreciation for mid-century modern architecture, this whole-home transformation balances elevated design with conscious living. Guided by our clients’ commitment to sustainability, we approached every aspect of the remodel and furnishing process intentionally. The project included remodeling the kitchen, dining room, and primary suite, along with furnishing the primary bedroom, sitting room, and fireplace room. Architectural integrity, timeless silhouettes, and natural textures create a seamless dialogue between the home’s original character and its modern evolution. Designed for a family of four, the finished spaces embody a rare balance of sophistication and livability, where sustainable choices, enduring design, and everyday comfort coexist beautifully.
All About the View

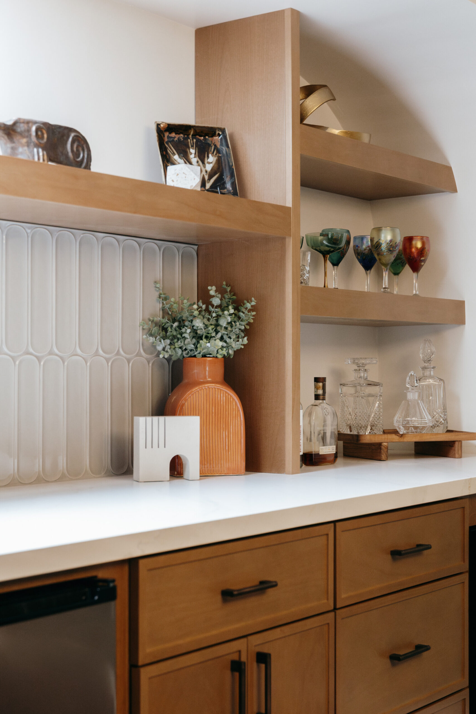
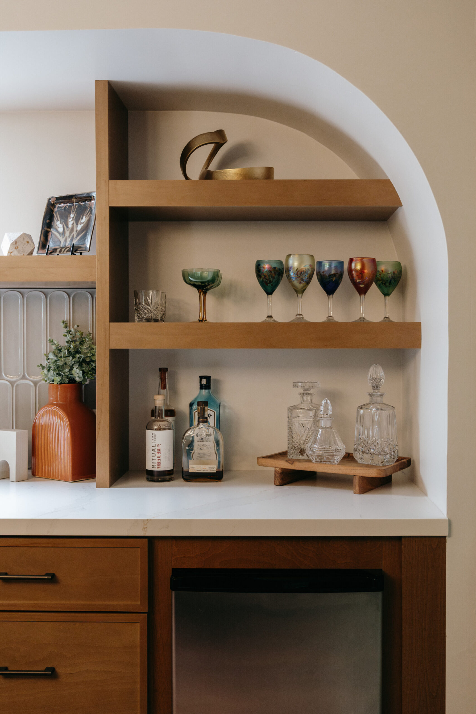
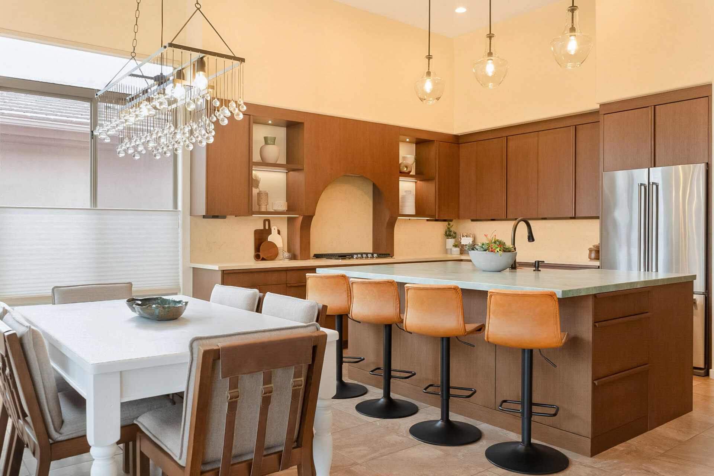
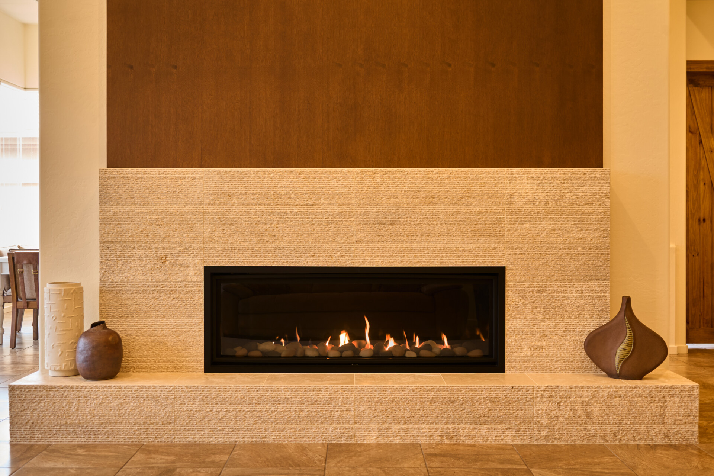
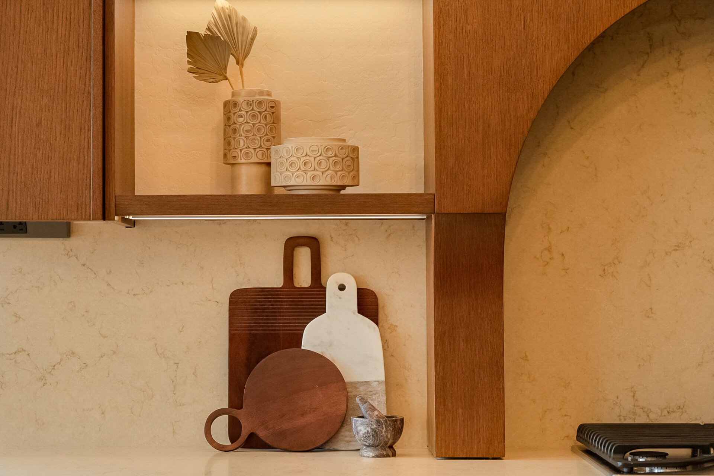
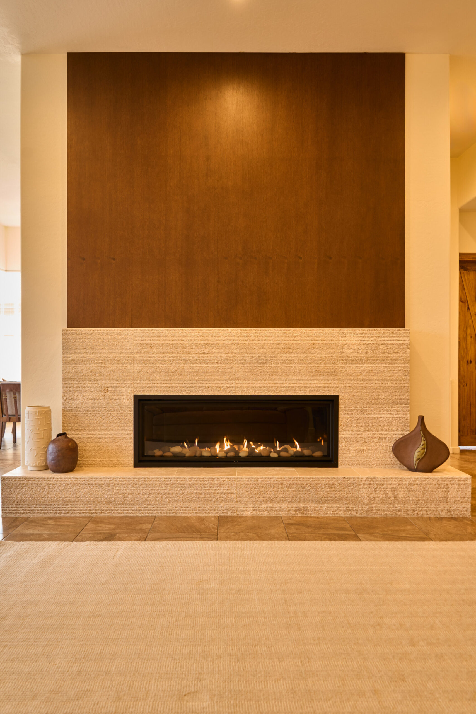
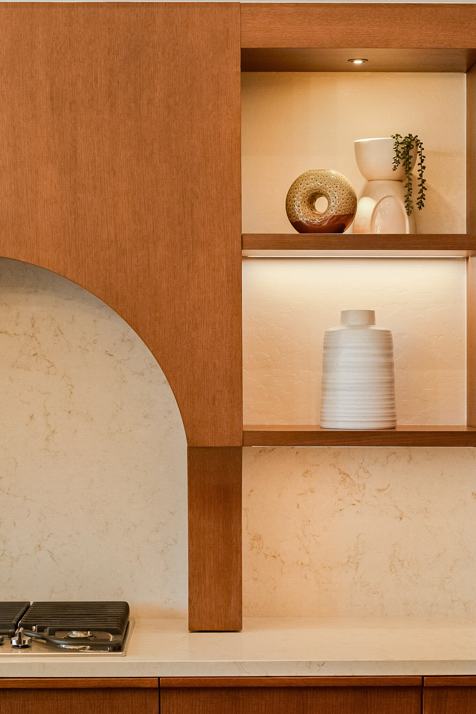
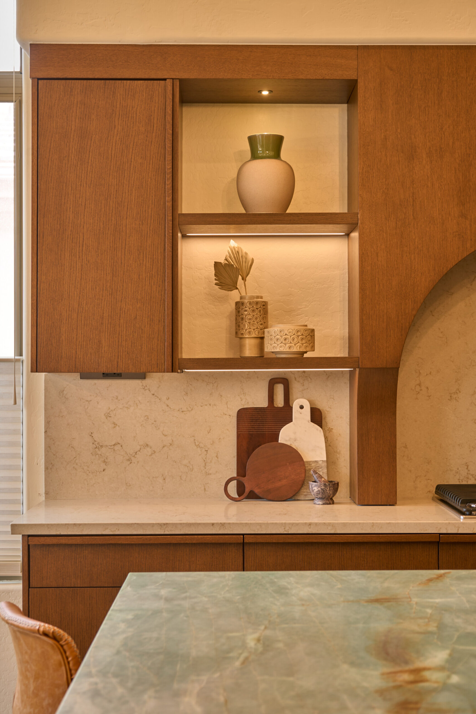
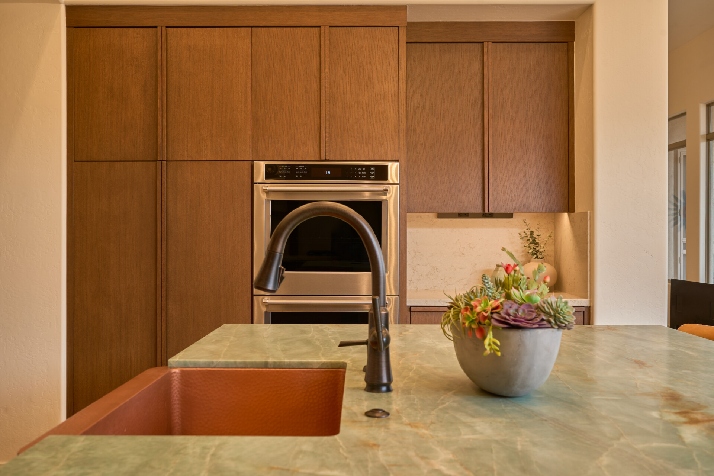
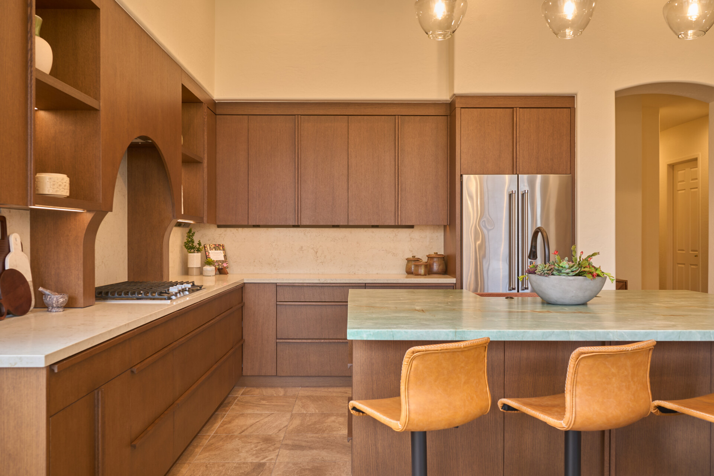
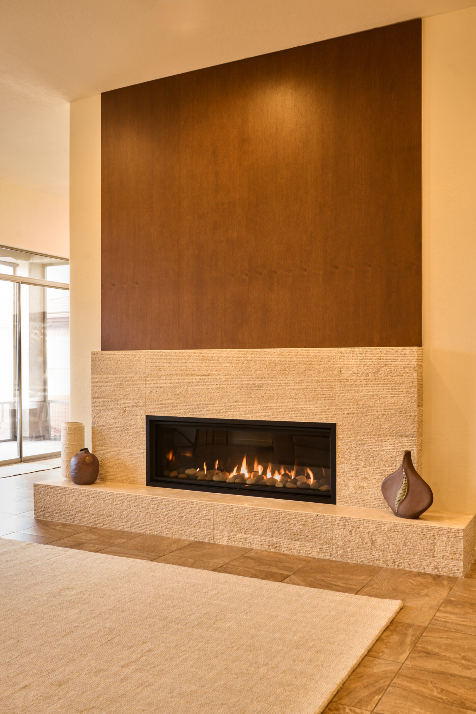
Sedona gives way to some of the best views, and our client’s home has one of the best views we’ve seen! So naturally, every detail about her kitchen and fireplace remodel was made with the inspiration of and to complement the view. Our favorite moments in this kitchen are the phenomenal green quartzite countertop slab we picked out with our client, the stained rift oak custom range hood, and the unique hammered copper apron front sink. The fireplace tile is meant to emulate the layers of the Red Rocks of Sedona and the wood above brings the warmness of the kitchen into the living room. This kitchen and fireplace are now just as stunning as the views of Sedona.

Home Away From Home

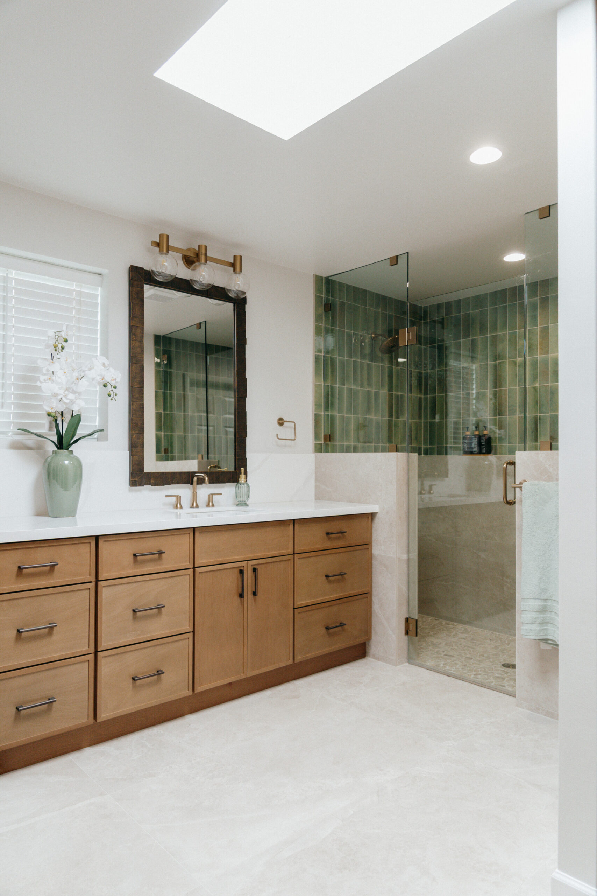
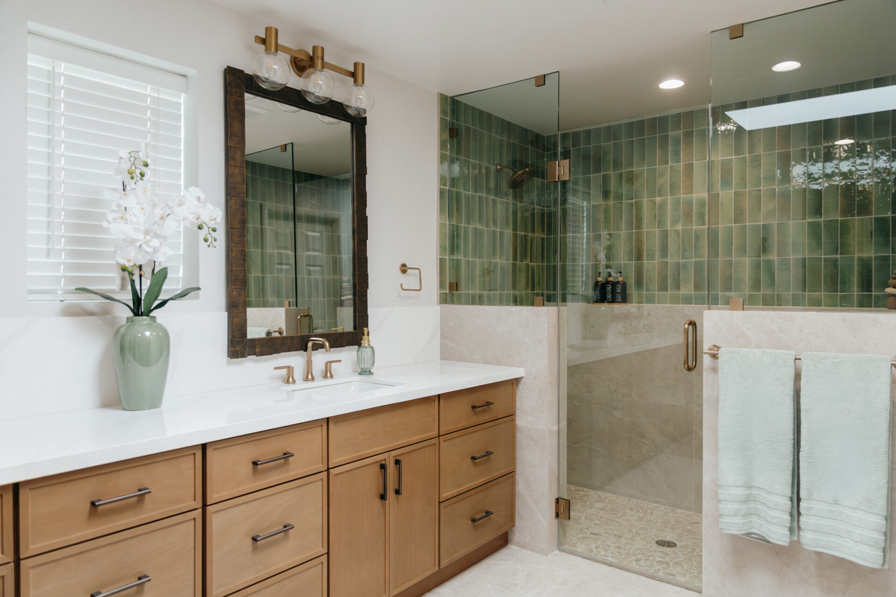
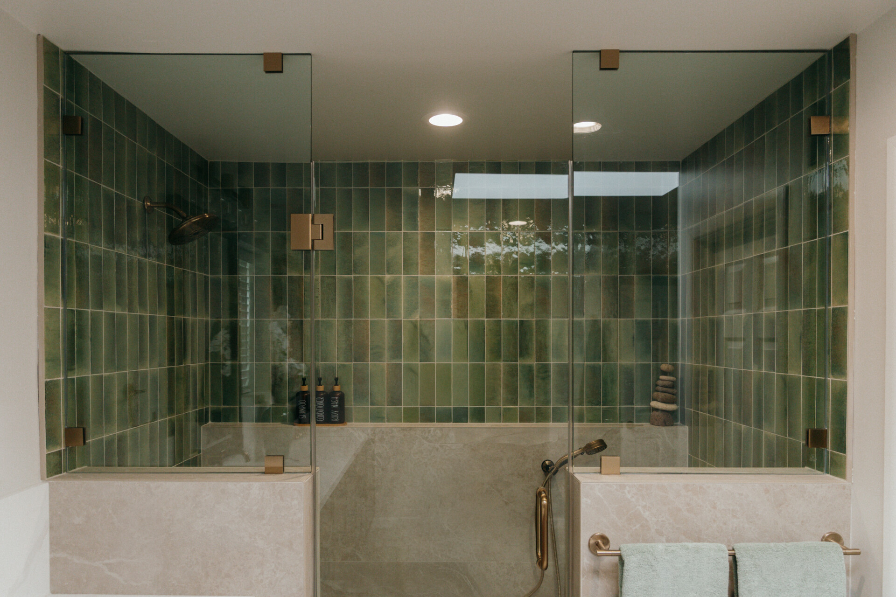
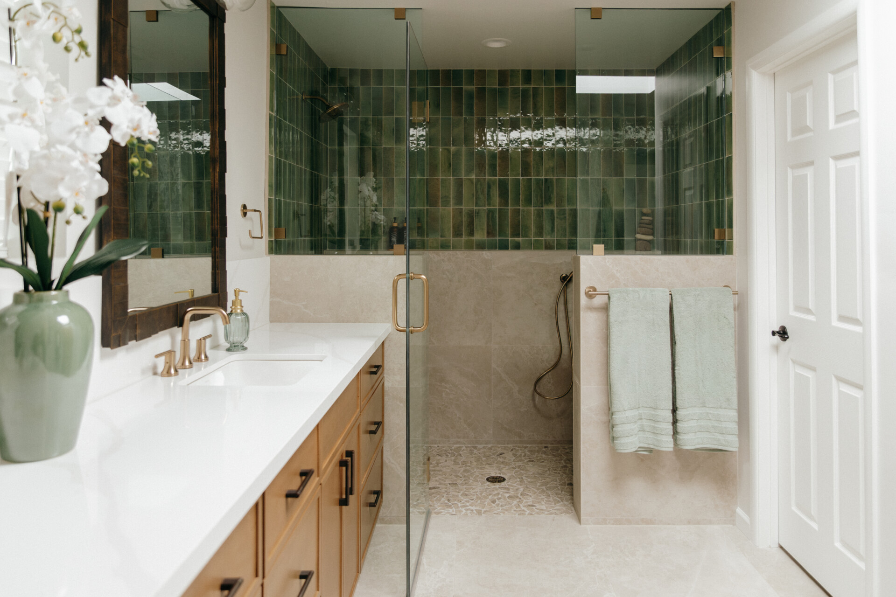
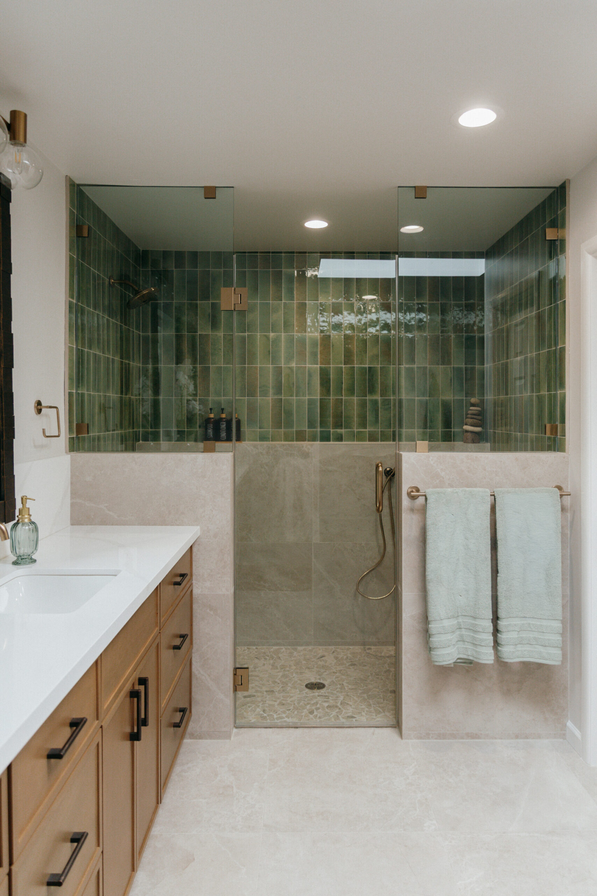
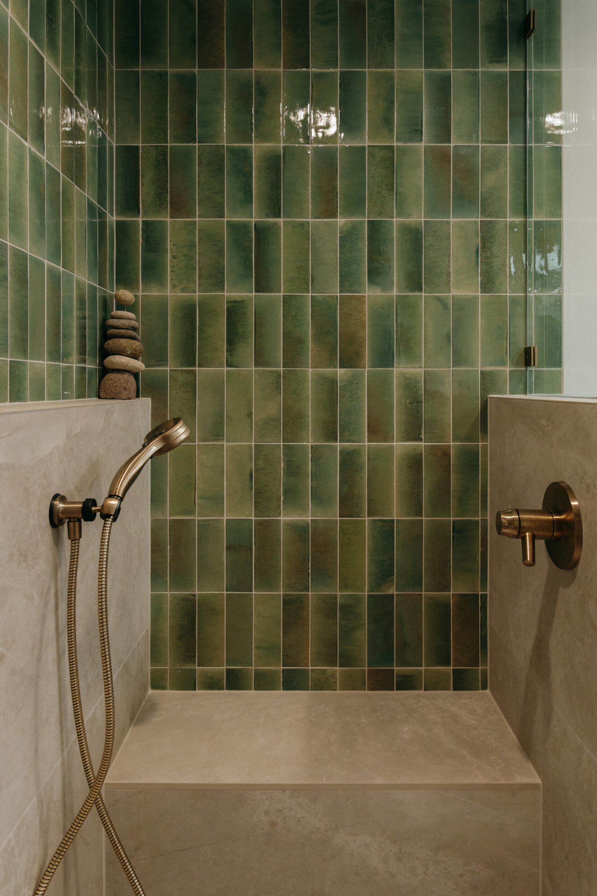
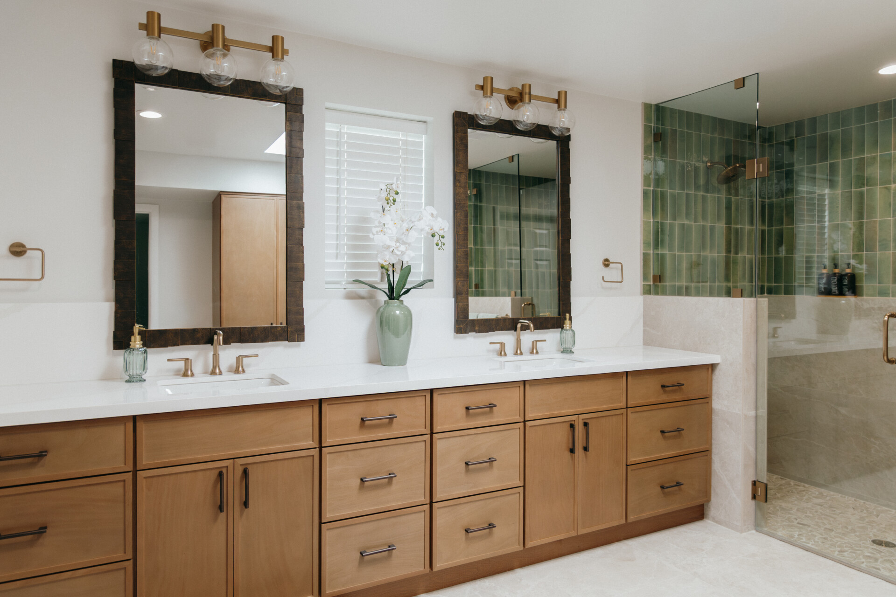
We took on a double challenge with this project: transform the primary bath and convert a tiny powder room into a full guest bath. In the primary, we kept the footprint but broke down barriers—literally—by opening up the closed-off shower. The result? A space that feels fresh, open, and oh-so-inviting. Our client was a little color-shy at first (we get it, green tile sounds bold), but spoiler alert: they LOVED it. That little pop of green now brings life and energy to the room. And the guest bath? We added a shower, turned up the charm, and kept the original stone countertop because it’s got that character you just can’t buy. Proof that even the smallest rooms can pack a punch.

A Family Affair

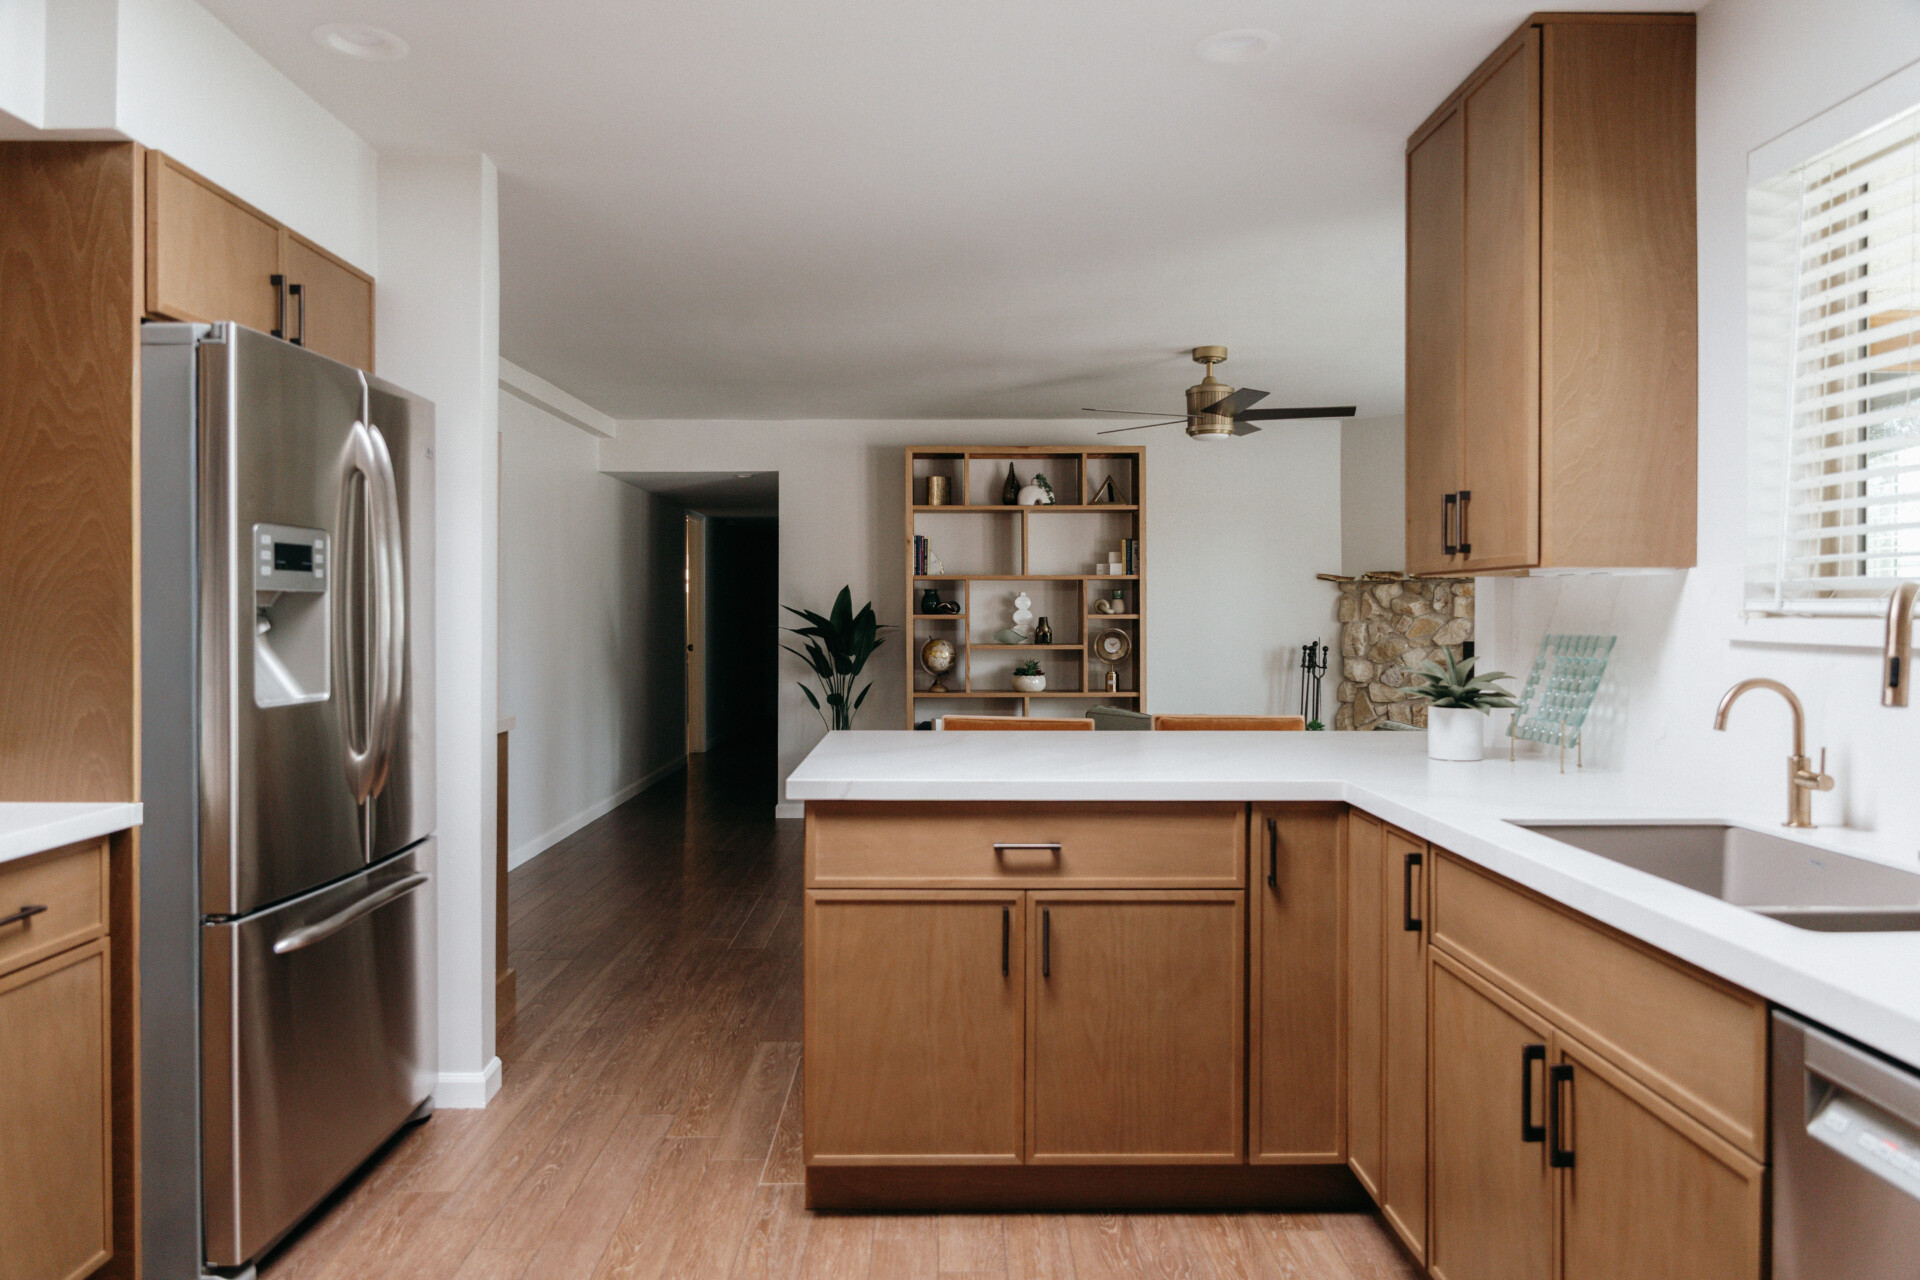
It’s always a special honor when family turns to you for your expertise. When Shanti’s aunt and uncle began planning the remodel of their kitchen and two bathrooms, they didn’t hesitate to reach out—even from Northern California. Delighted by their trust, Shanti was thrilled to support them, regardless of the distance. Despite being a long-distance project, the design process flowed seamlessly. Today, their newly refreshed home not only suits their lifestyle beautifully but also serves as the perfect backdrop for hosting loved ones—a true reflection of their unique personality and style.
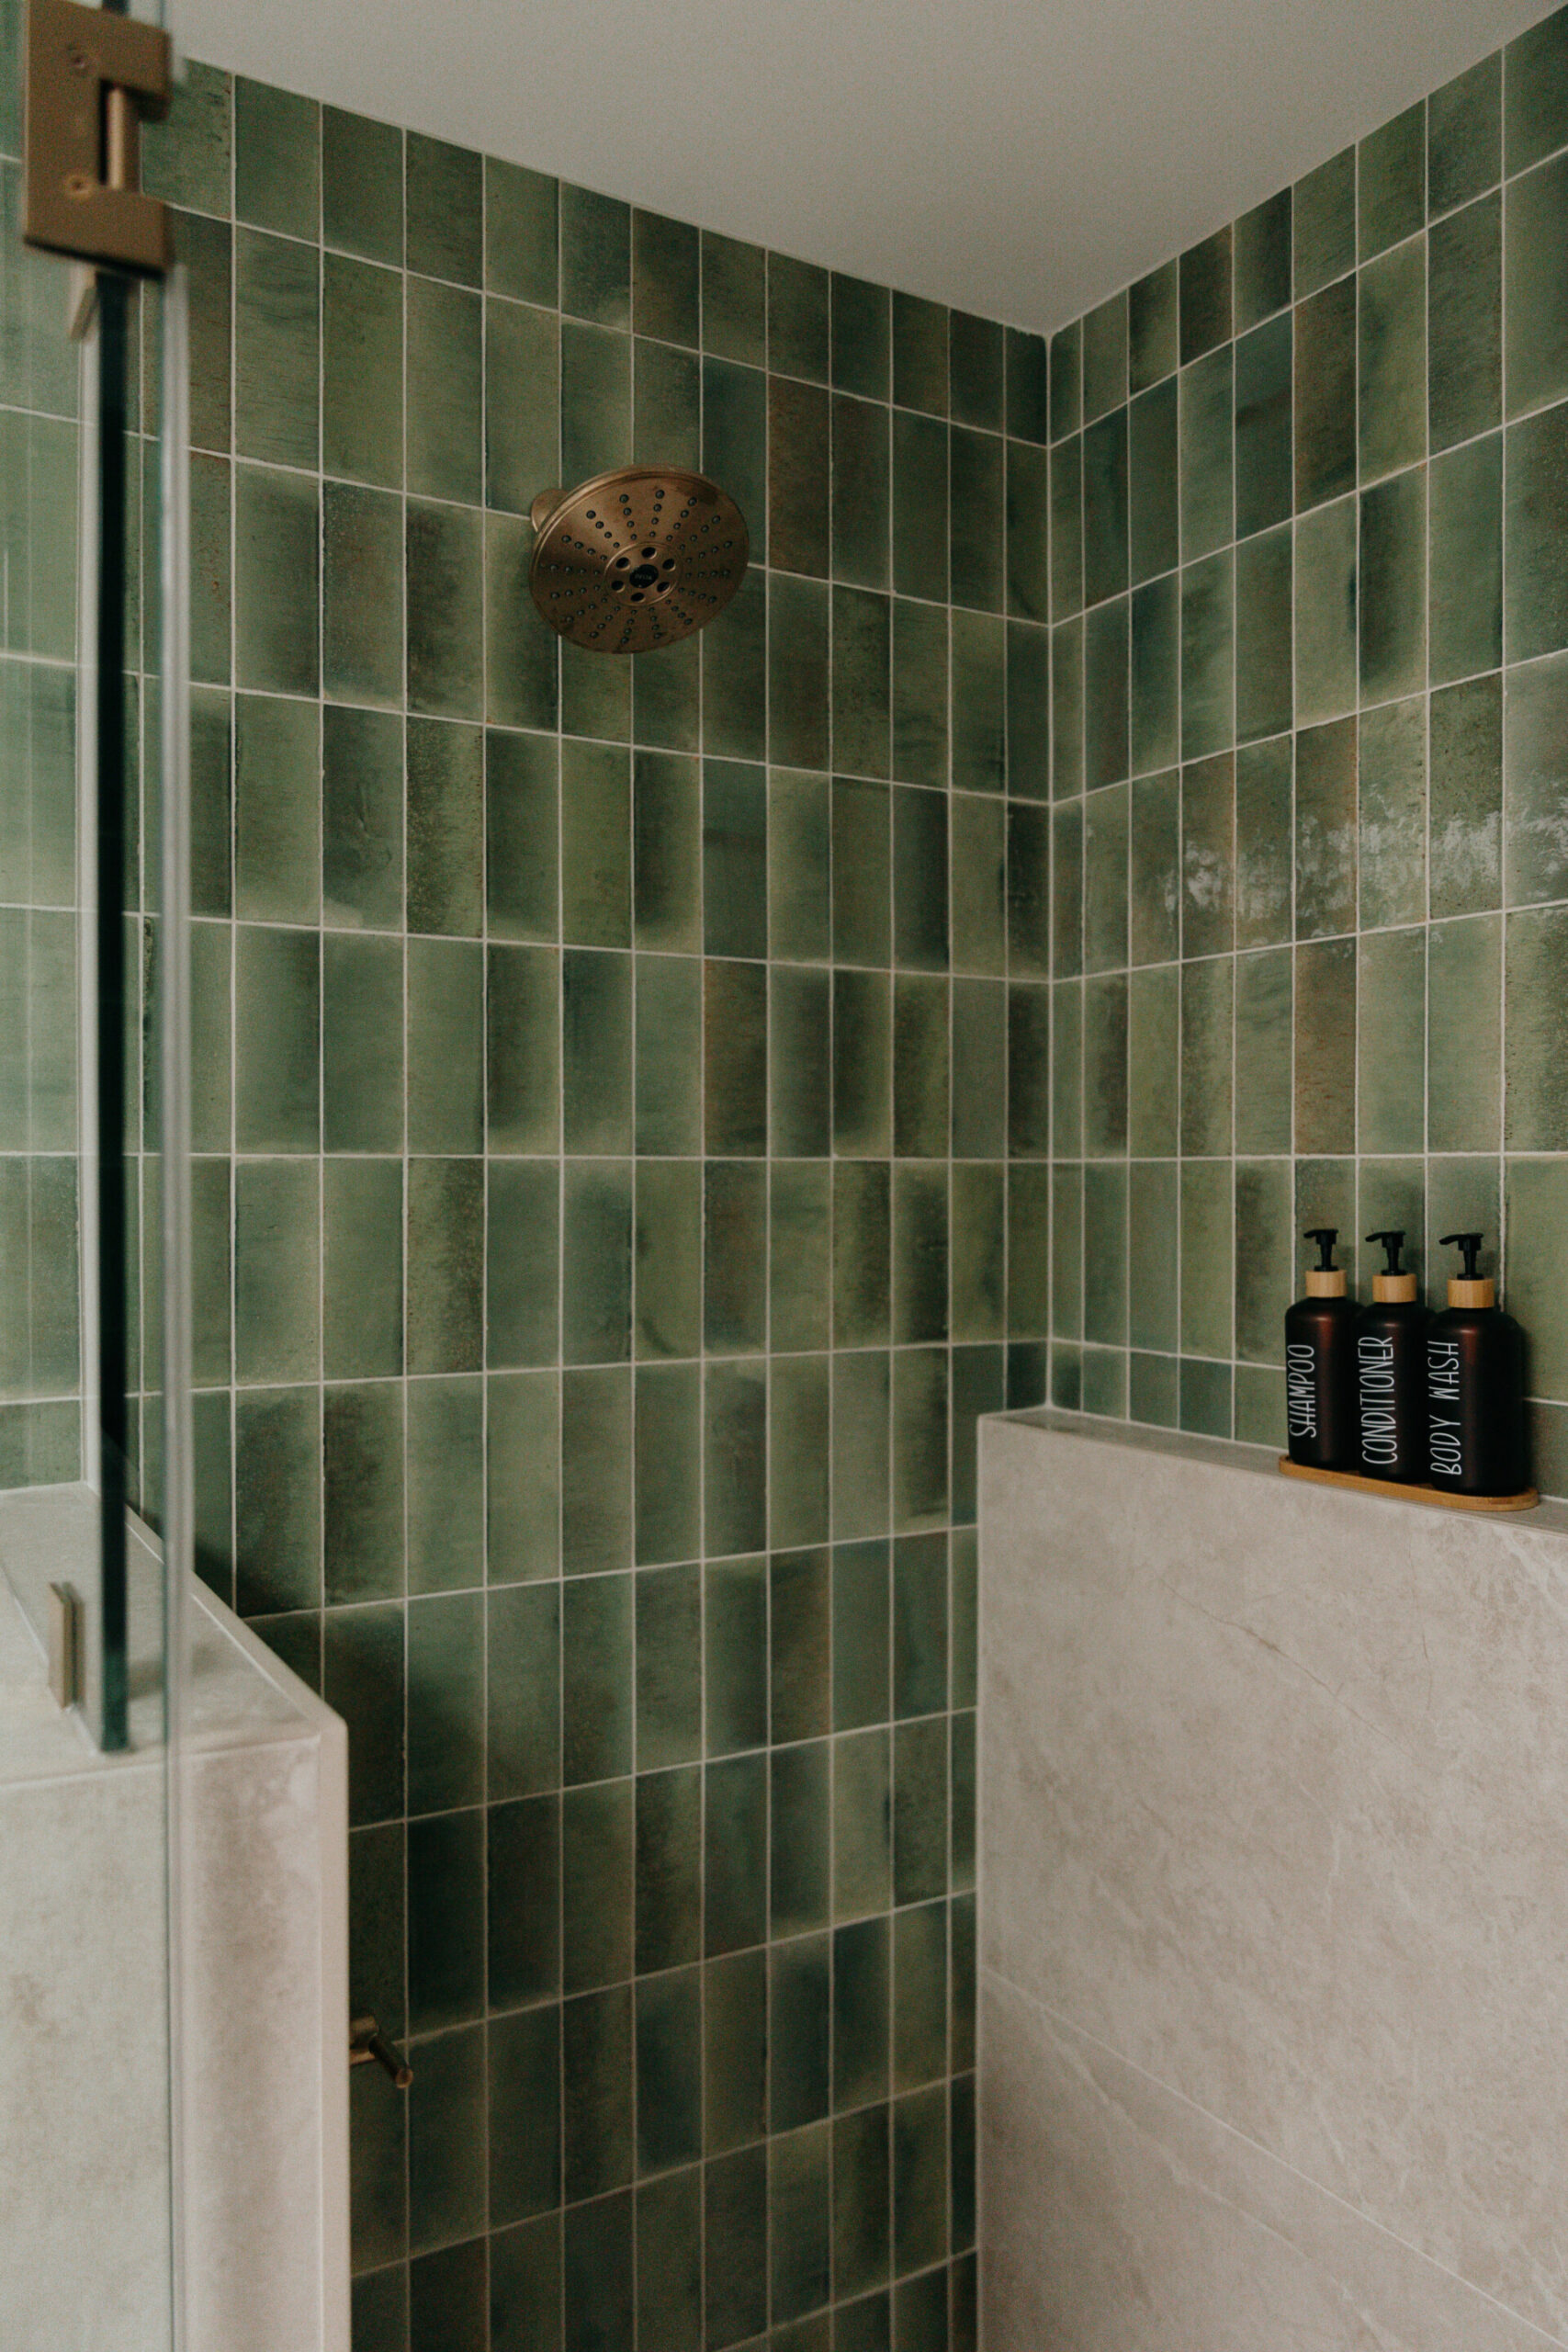
Julian Drive

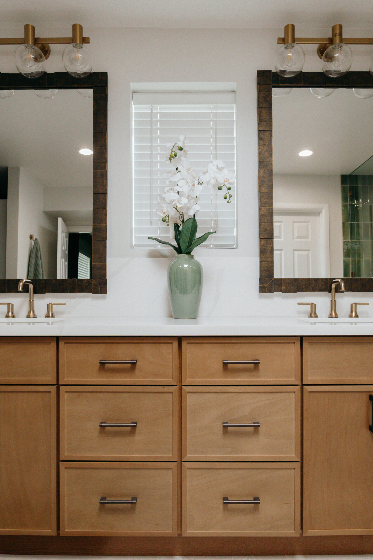
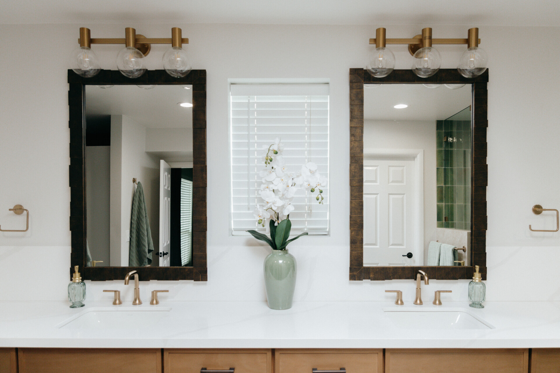
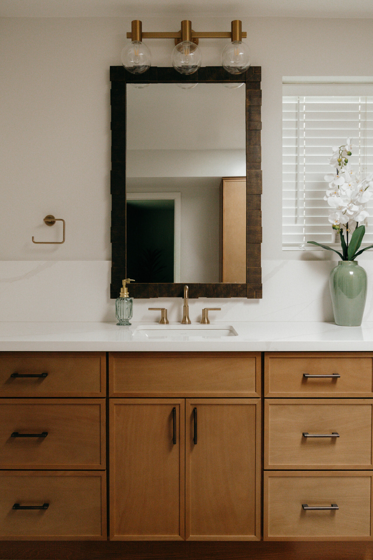
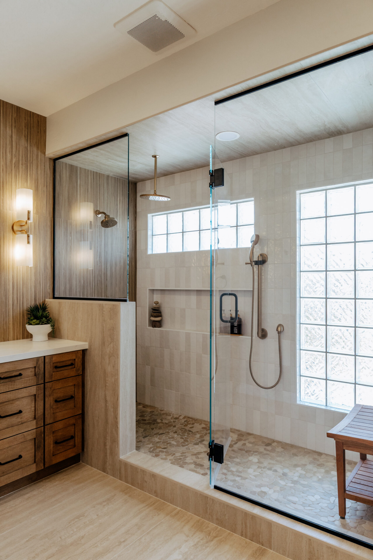
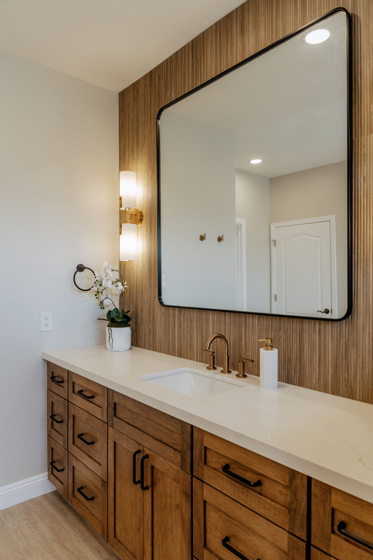
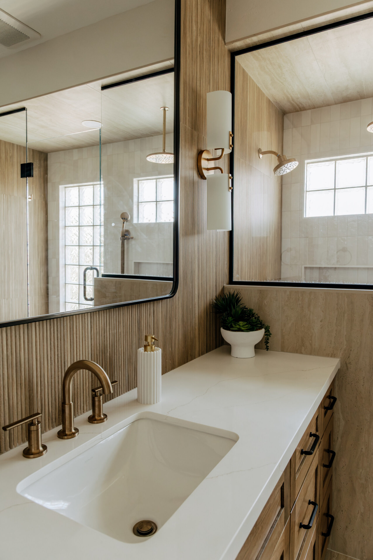
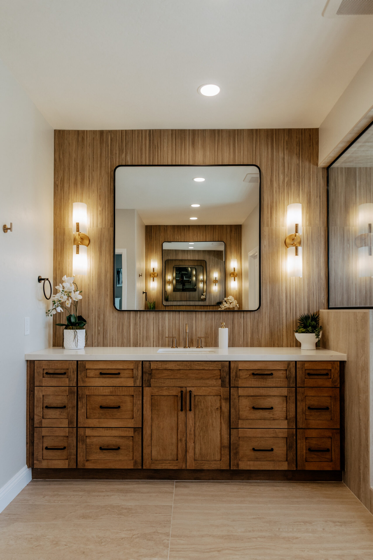
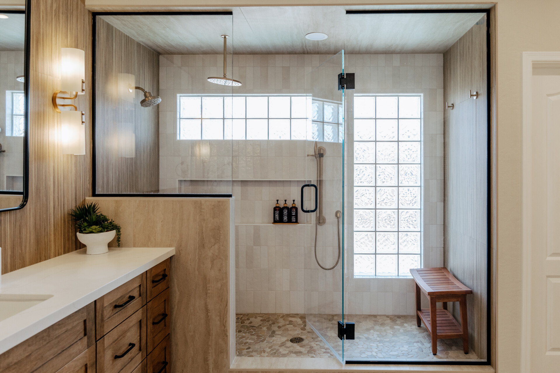
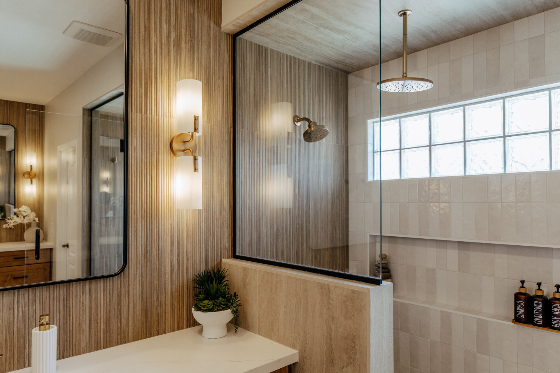
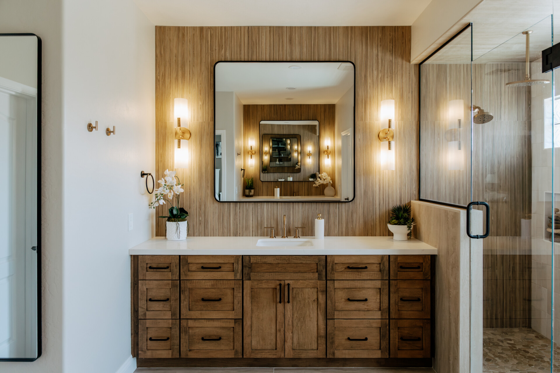
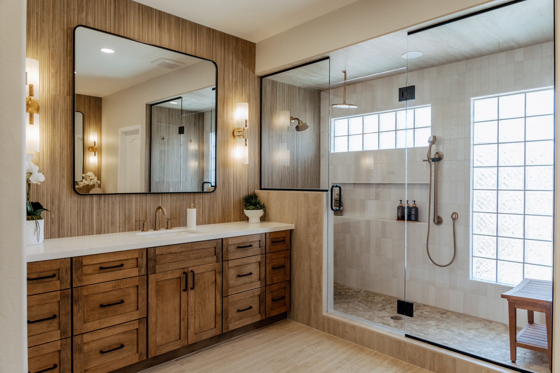
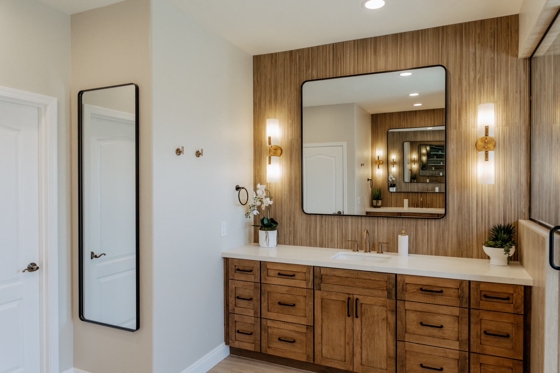
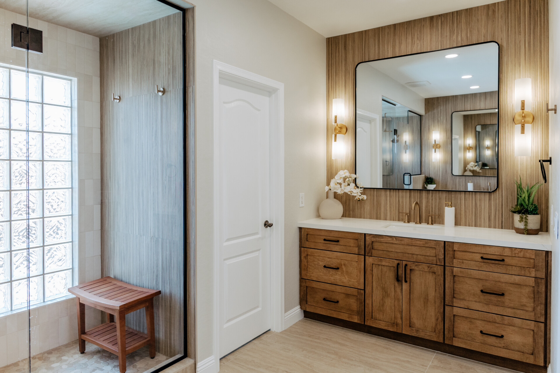
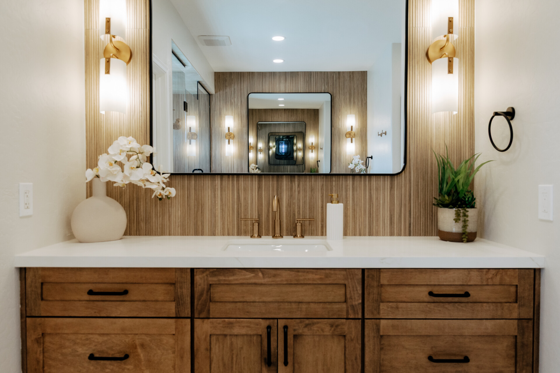
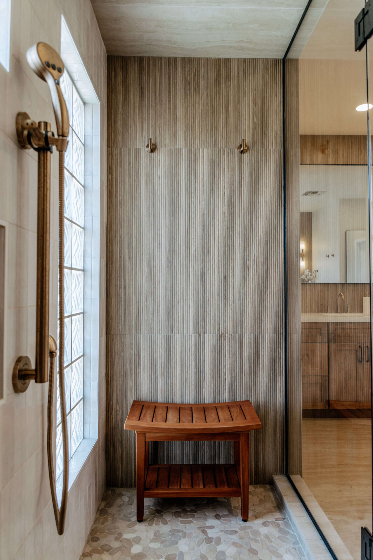
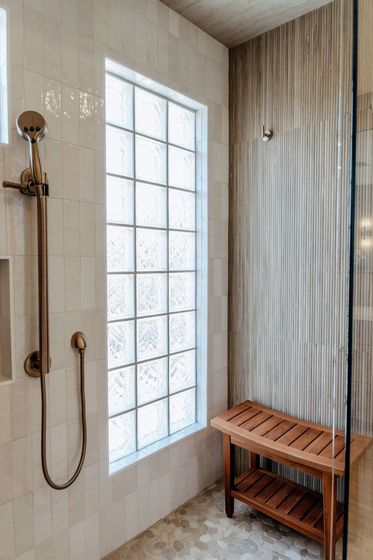
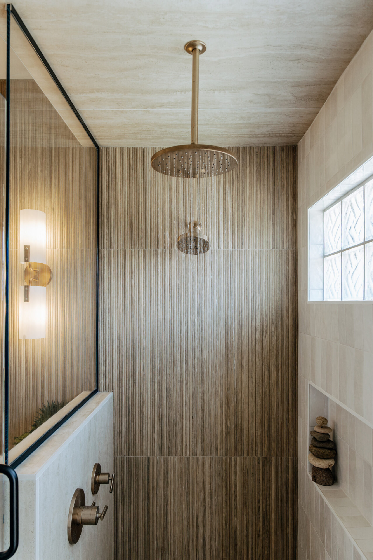
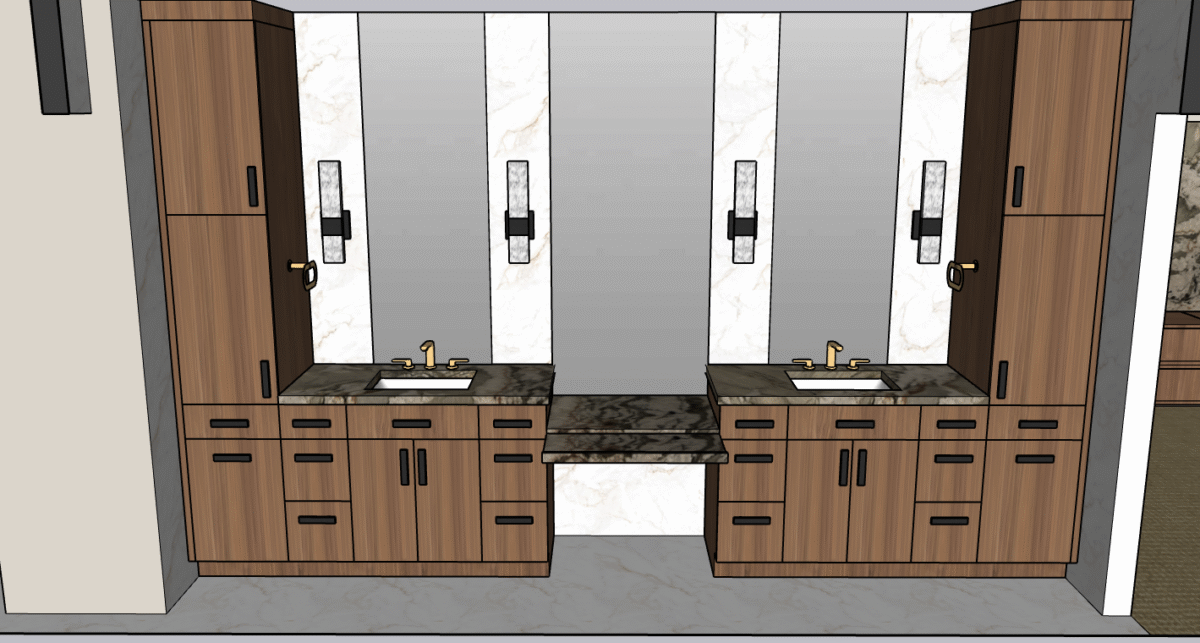
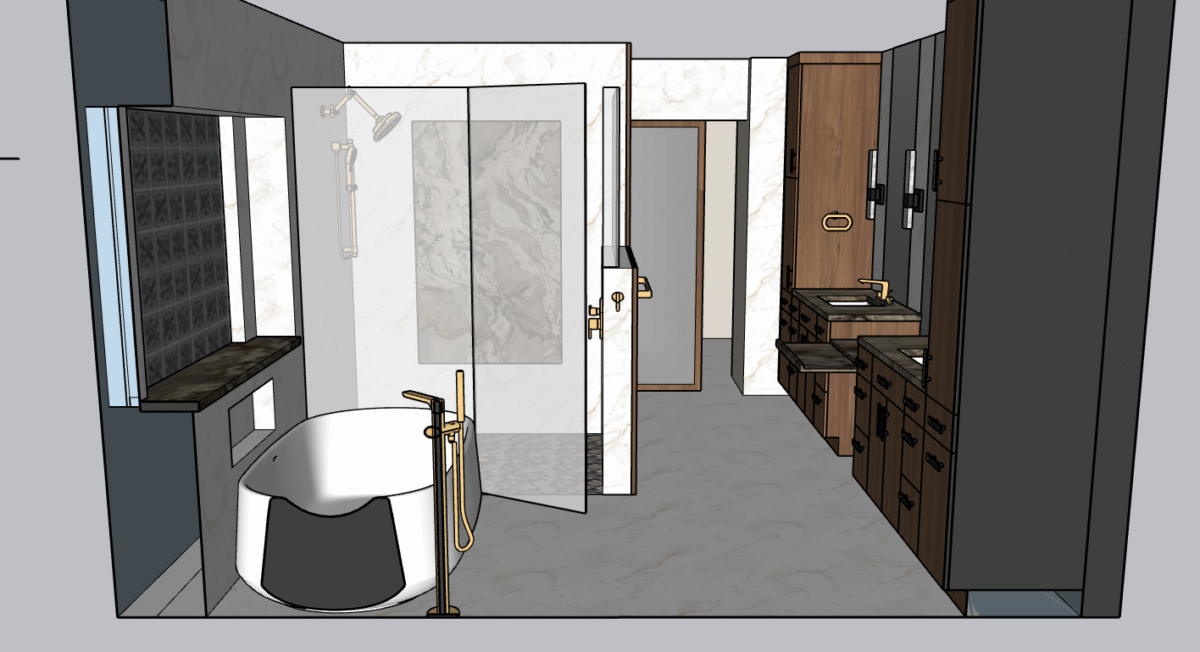
This primary bathroom remodel was reimagined as a warm, earthy retreat designed to bring a sense of calm to the everyday. By maintaining the existing vanity layout while expanding the shower, the space gained a more spacious, spa-like experience without sacrificing functionality. Natural wood tones, layered stone, warm metals, and soft neutral finishes create an elevated, resort-inspired atmosphere that feels both grounded and refined. Thoughtfully designed for quiet moments of relaxation, this bathroom offers the perfect place to unwind at the end of a long day.
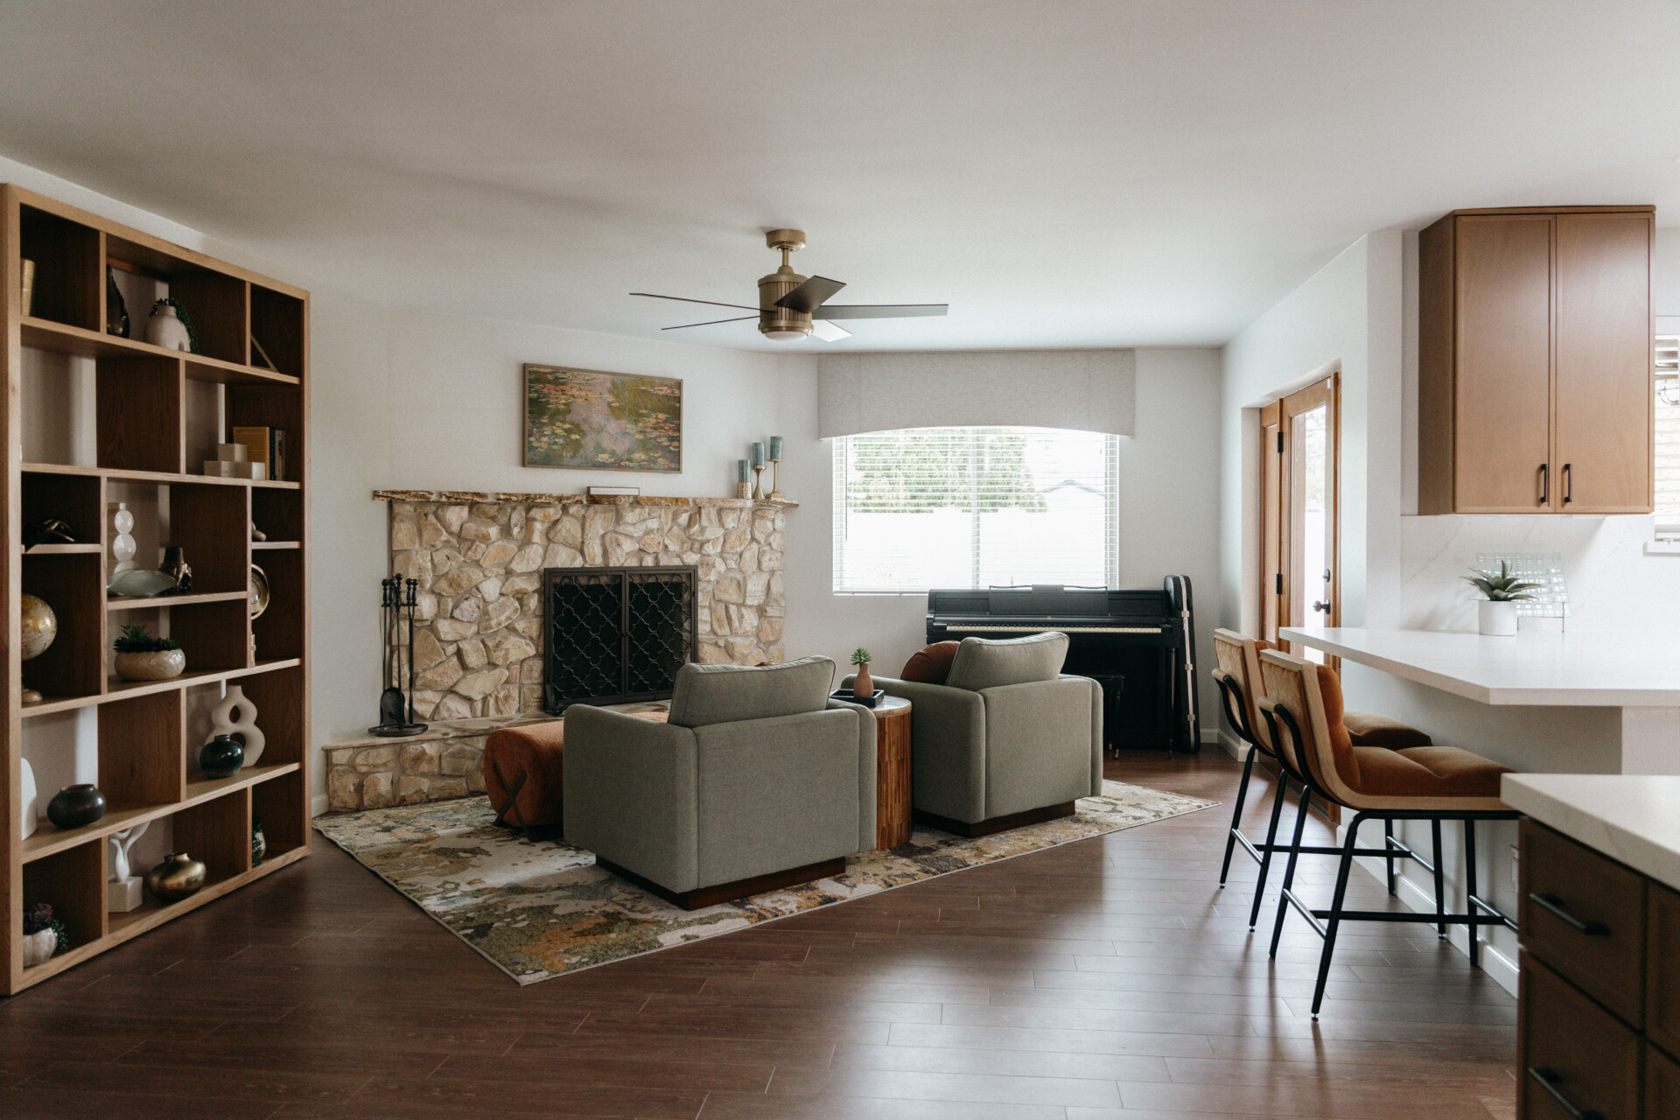
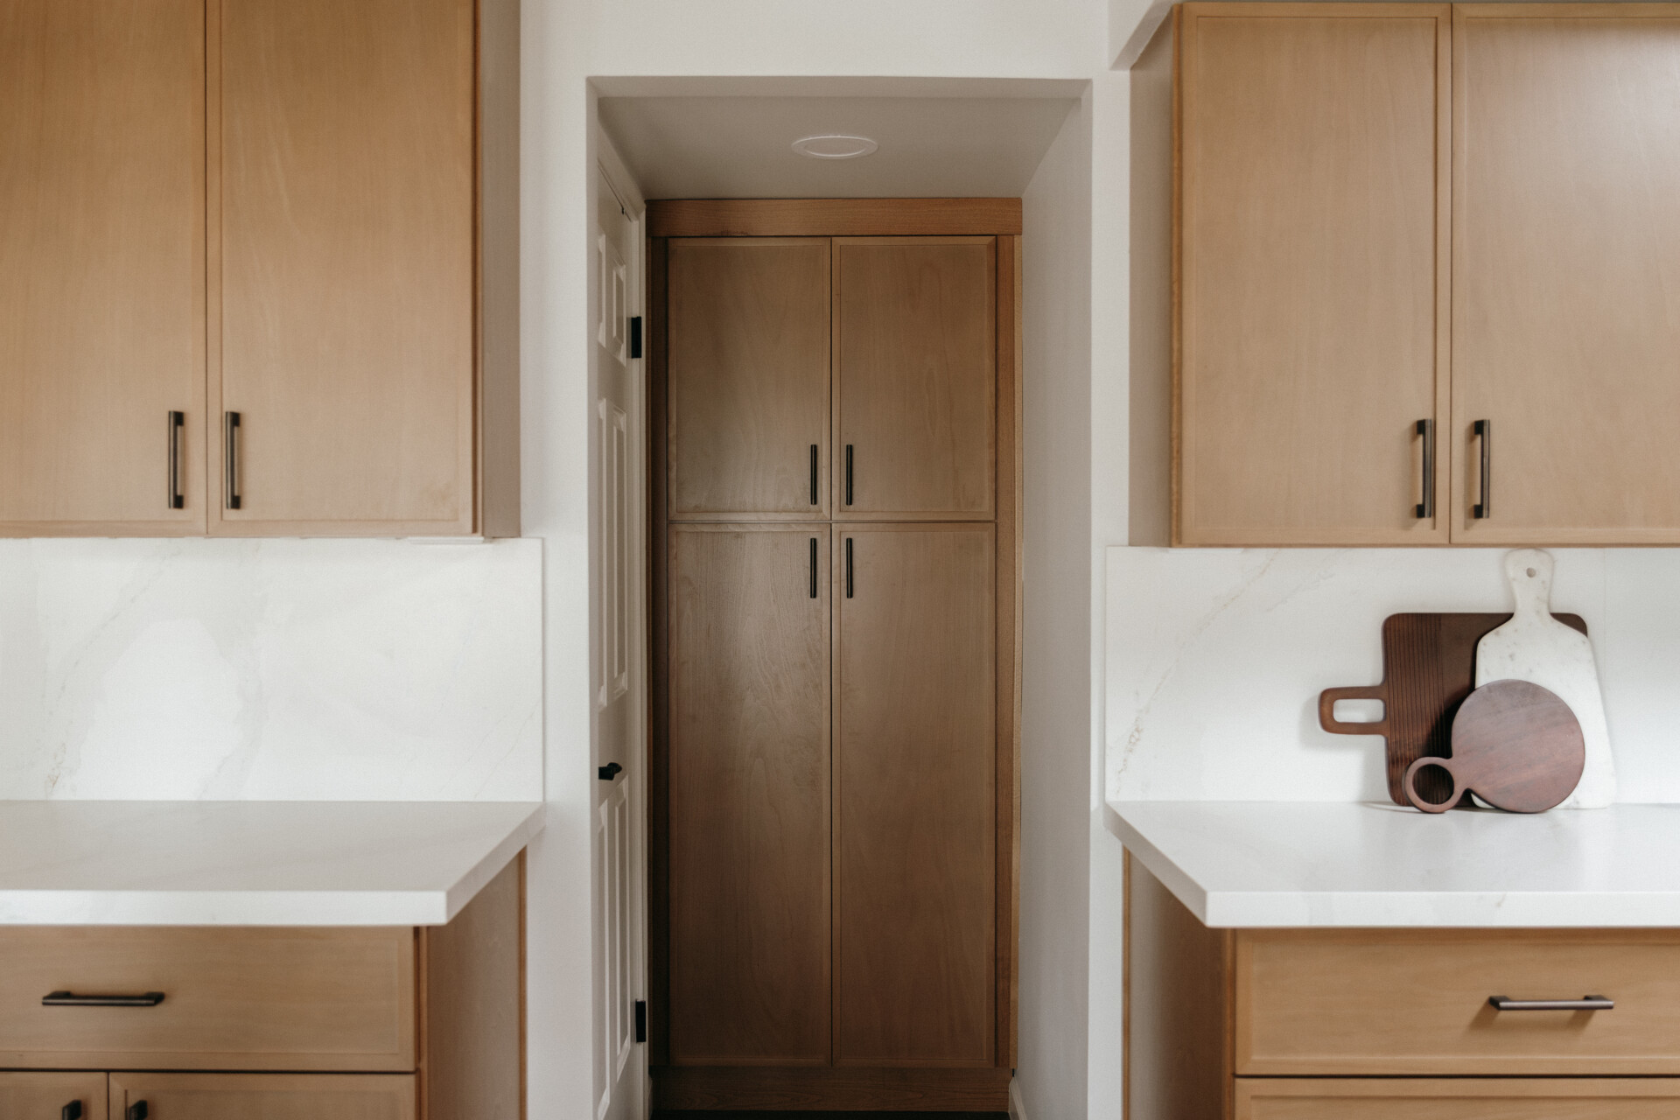
Goodbye Grandma’s House

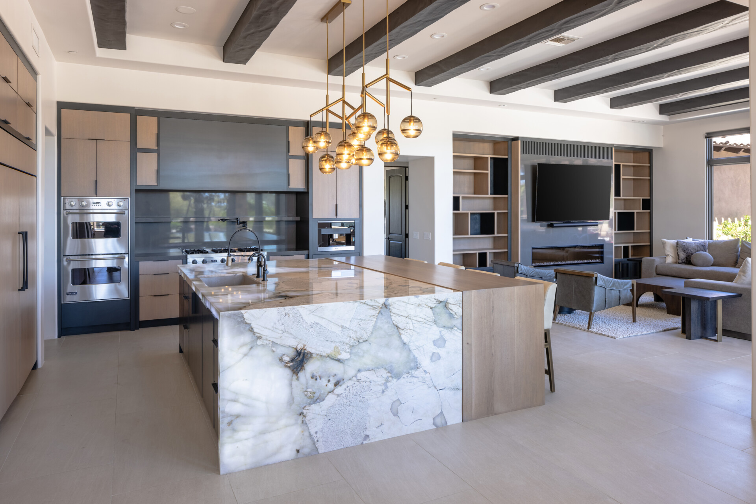
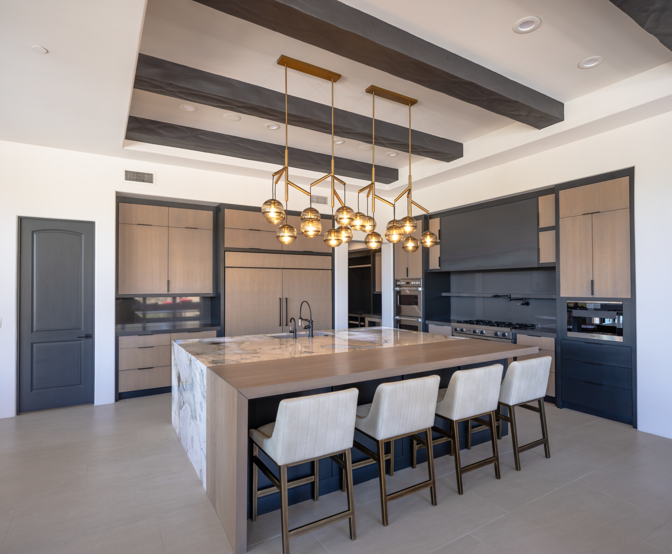
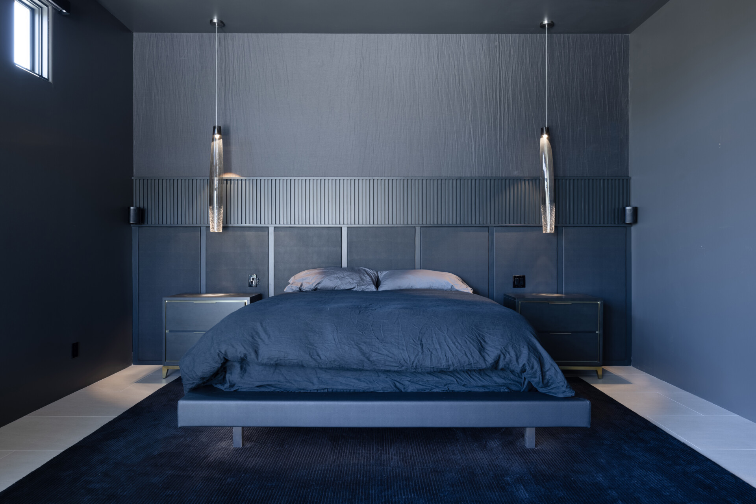
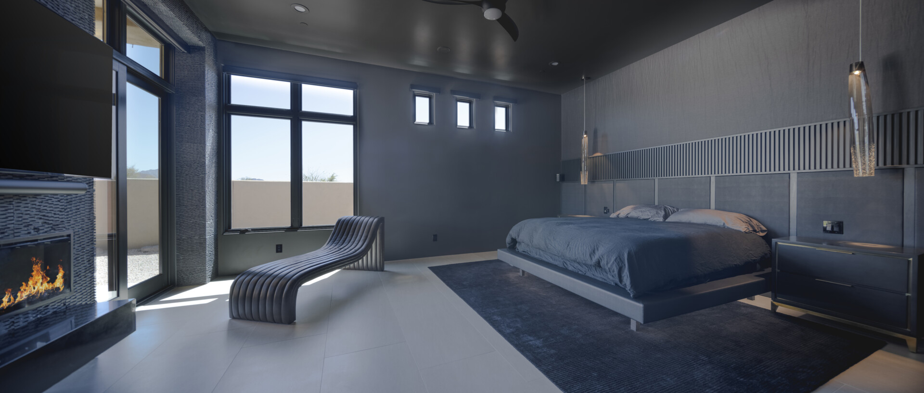
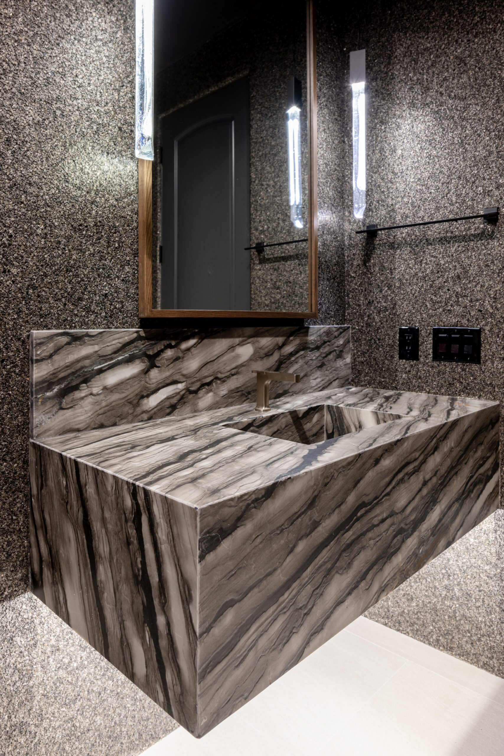
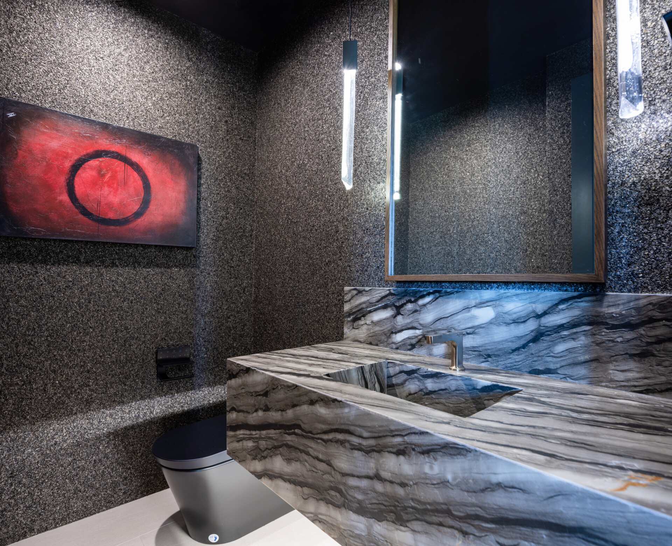
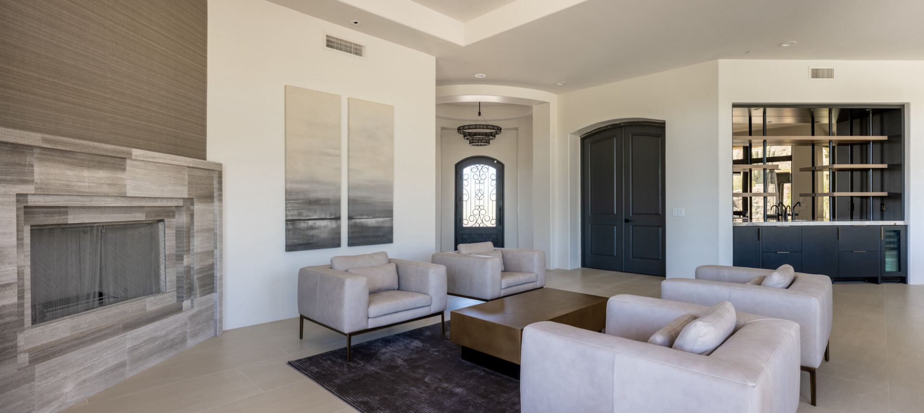
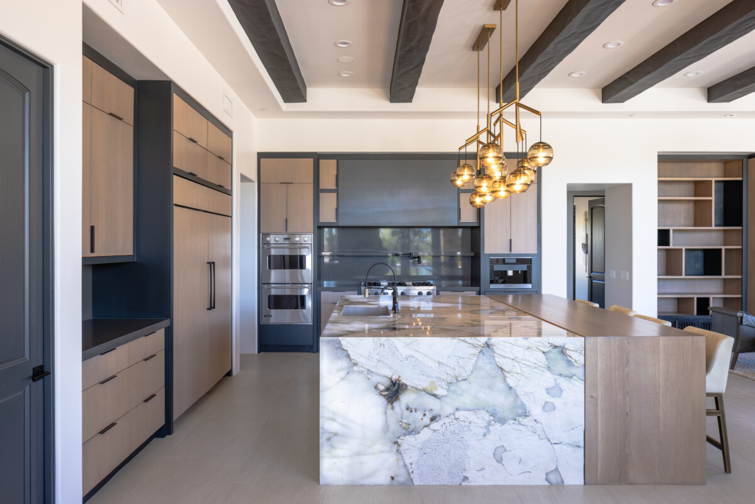
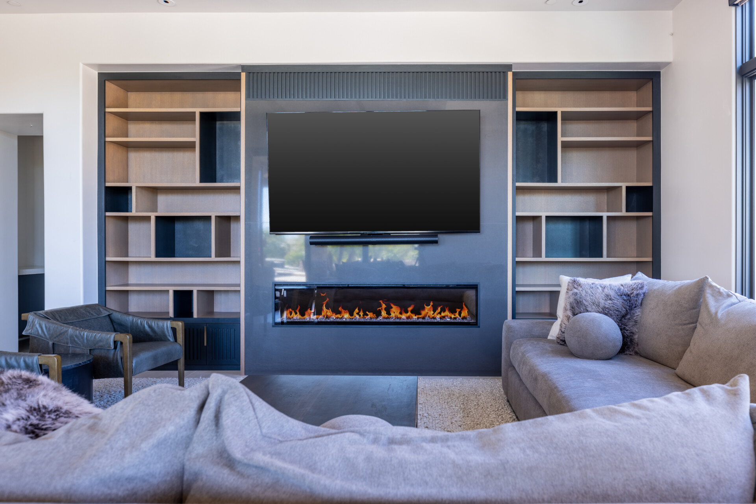
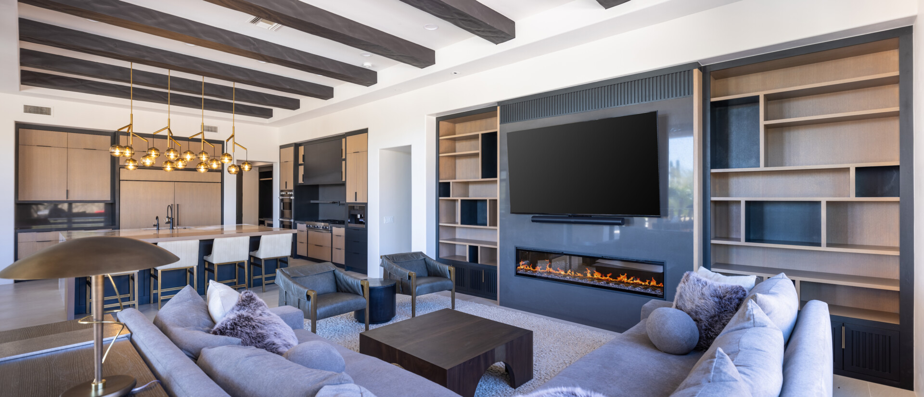
Our client wanted the ultimate bachelor party pad, and we sure delivered! This project got its name from the original Tuscan furnishings and aesthetic of the home. What began as a small renovation in a few rooms with some furnishings turned into a 5,000 sq ft complete home renovation and refurnishing. To build his dream bachelor party pad, we agreed upon a masculine, neutral, contemporary design with many jaw-dropping moments. Those moments can be found in the powder room, primary bedroom, and kitchen.

Zinnia

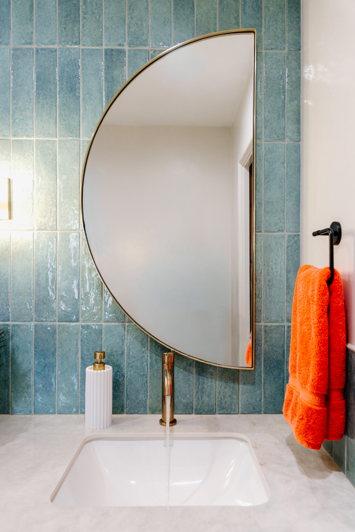
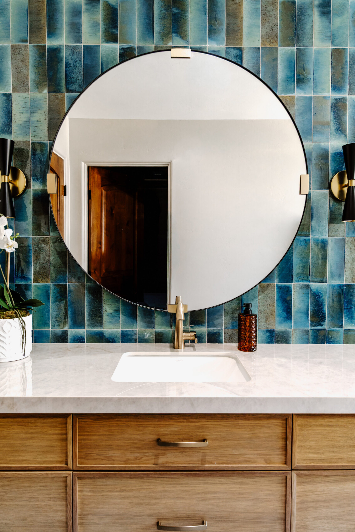
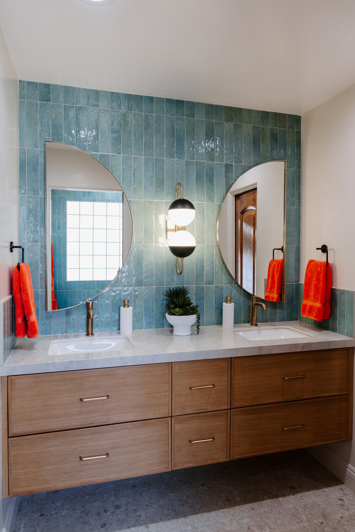
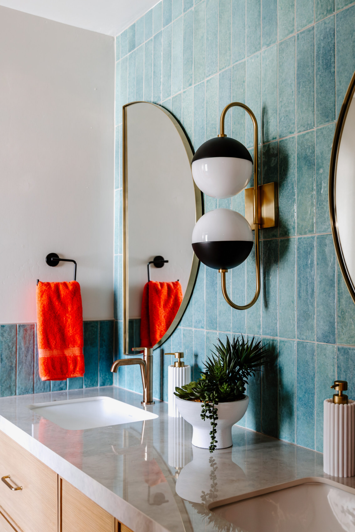
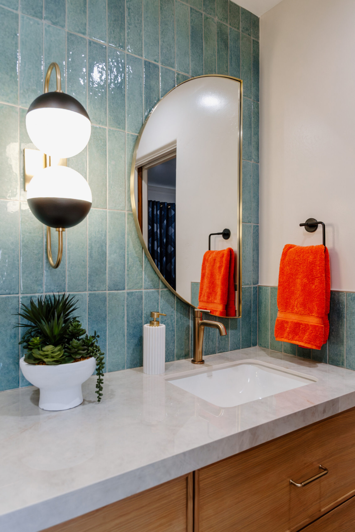
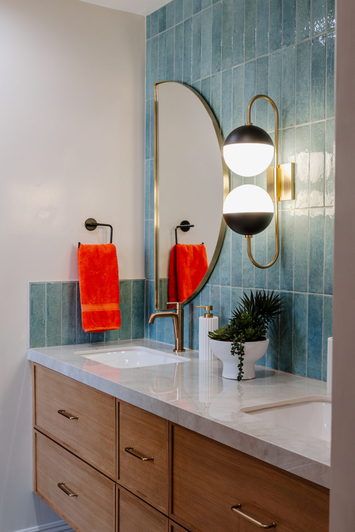
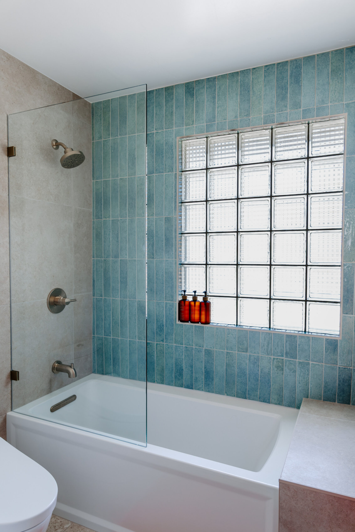
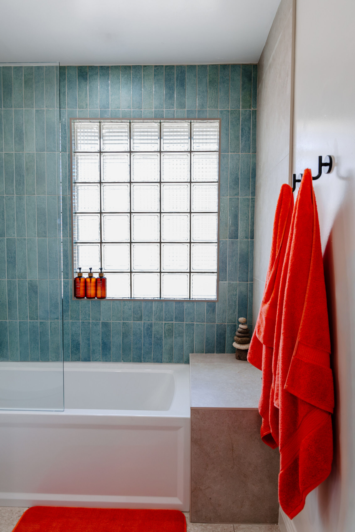
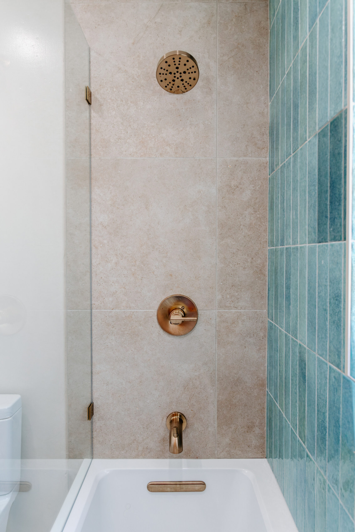
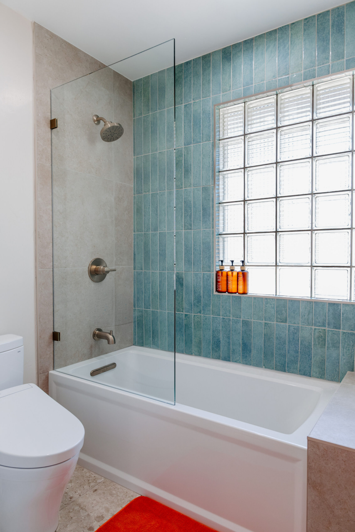
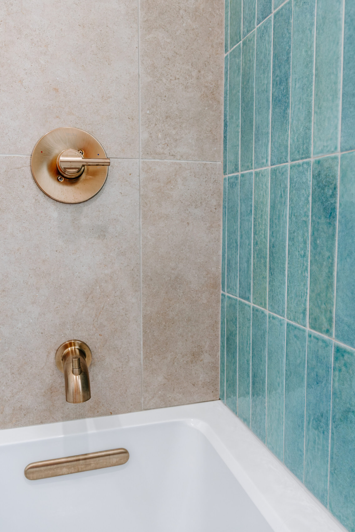
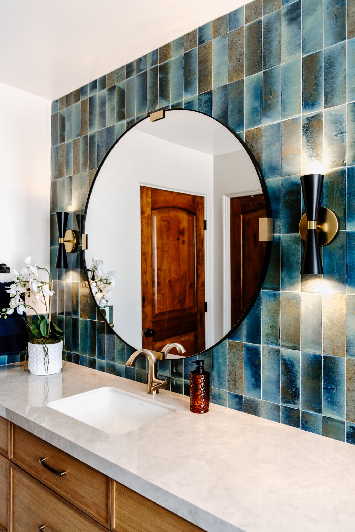
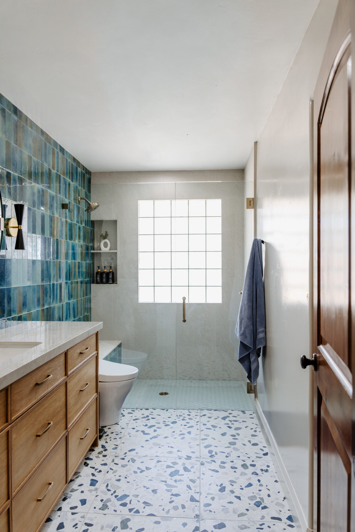
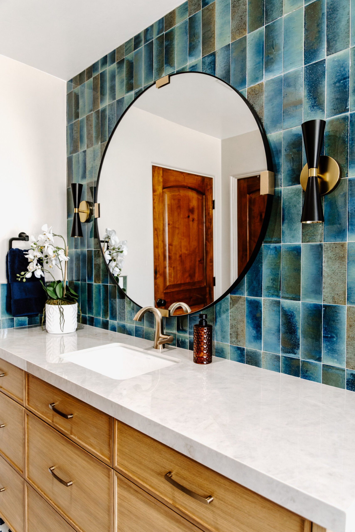
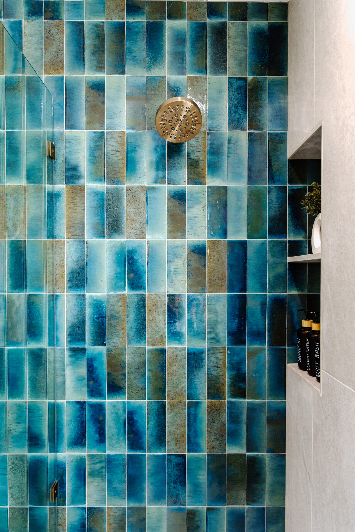
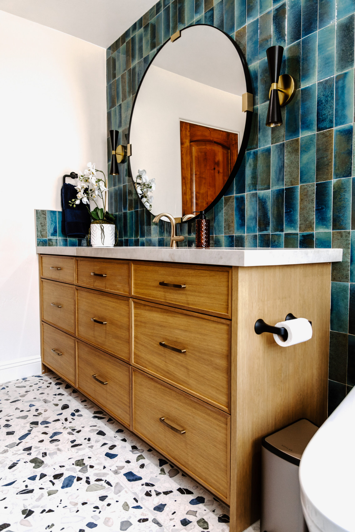
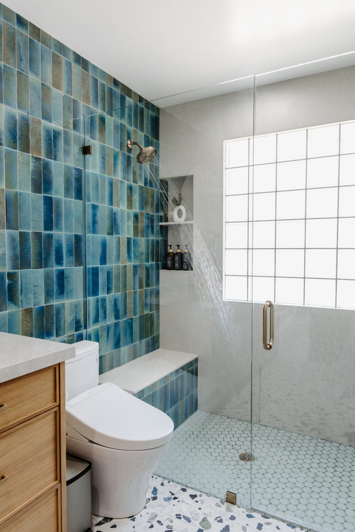
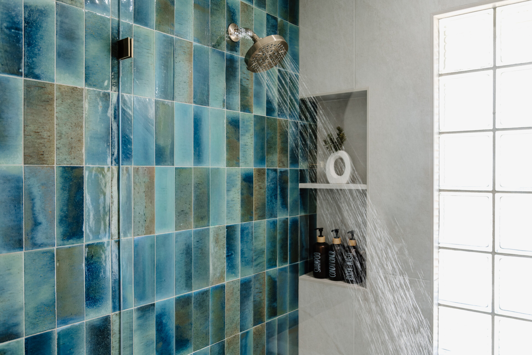
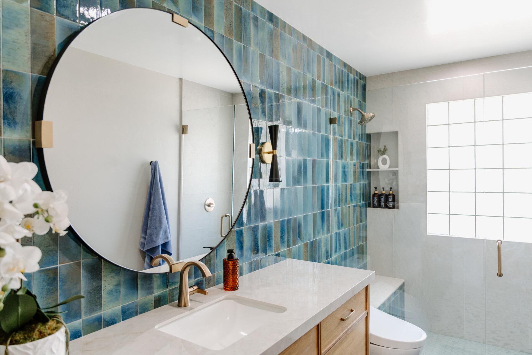
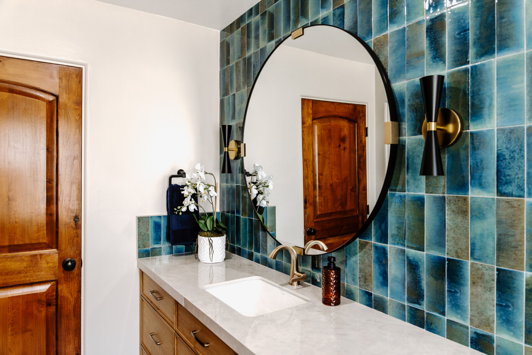
The sister project to Dalia, Zinnia marked this family’s second home designed with Piece by Peace Designs. This time, we reimagined two bathrooms with a playful expression of mid-century influence, creating spaces that feel refined, unexpected, and full of personality. Rich greens and blues, terrazzo moments, and striking black and gold fixtures bring character to each space while balancing timeless design with a sense of fun. The kids helped select the materials for their bathrooms, making each space feel uniquely theirs, while one of the homeowners built the cabinetry herself. The result is a pair of bathrooms that are playful enough for everyday life while still feeling thoughtfully designed and elevated. It’s a reflection of what we love about working with returning clients: building on an established relationship while creating something entirely new for the next chapter of their lives.

Long Time Coming

This long remodel journey began in the Spring of 2021 and finally crossed the finish line in February of 2024. From permitting hold ups, to construction hiccups resulting in the complete removal of the roof, this project saw many ups and downs throughout the years. In order to attain their mid-century modern home dreams, our clients had to tear their home down to the studs and rebuild and it was worth it! They added square footage and enlarged their existing kitchen & primary bathroom. If we could move in with our clients, we would! Though this project took way longer than it should have, his home goes down as one of our favorite projects we’ve ever designed!

Cooking In Style

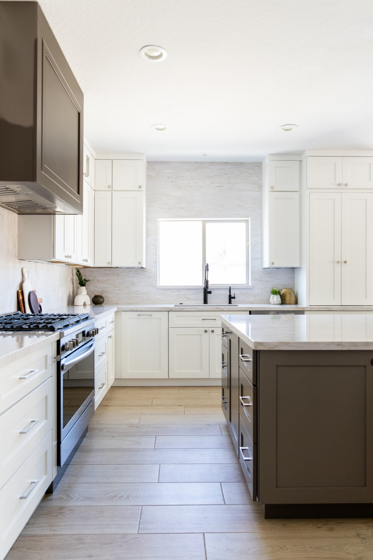
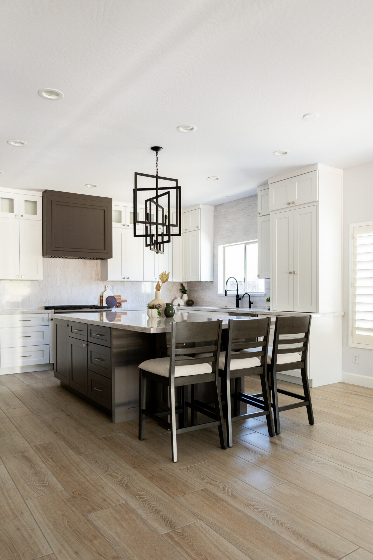
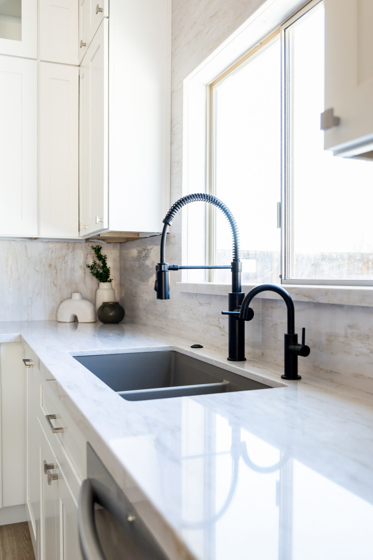
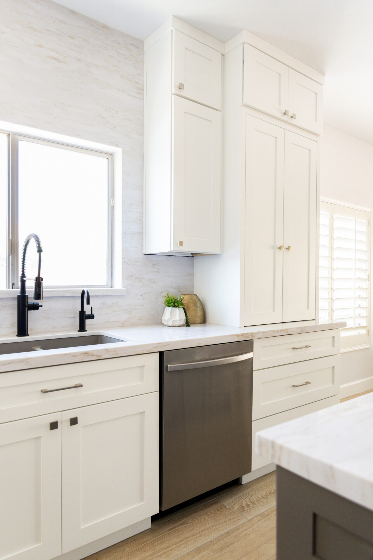
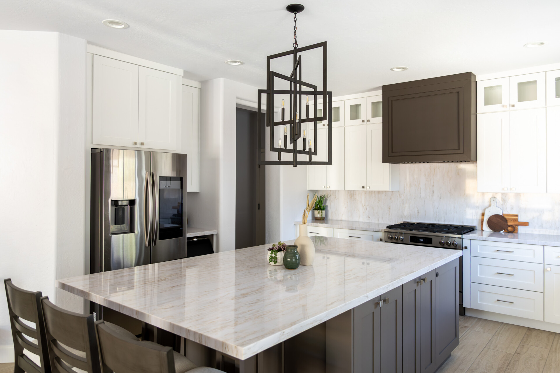
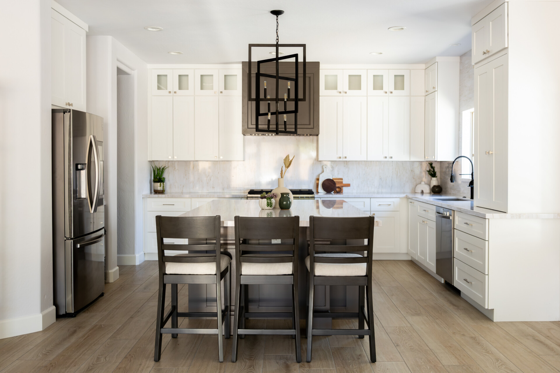
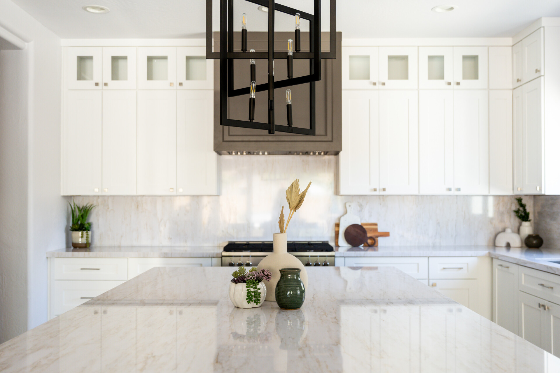
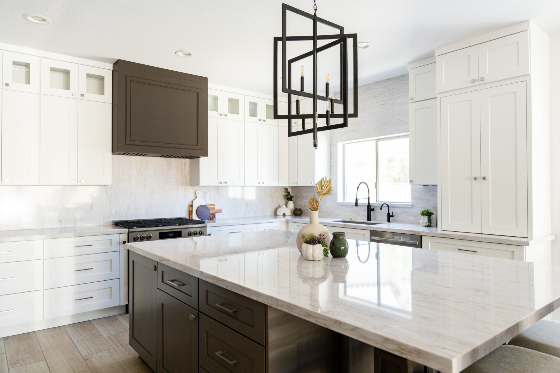
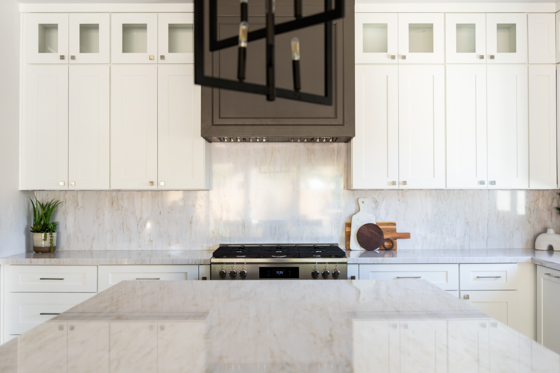
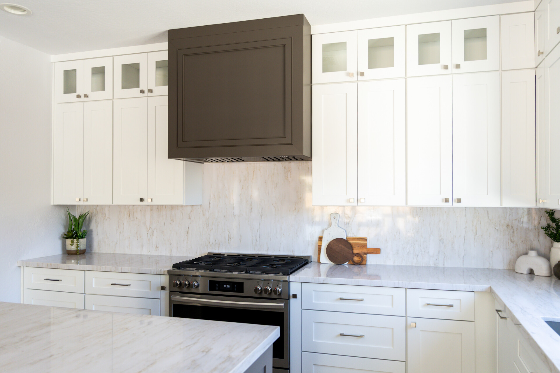
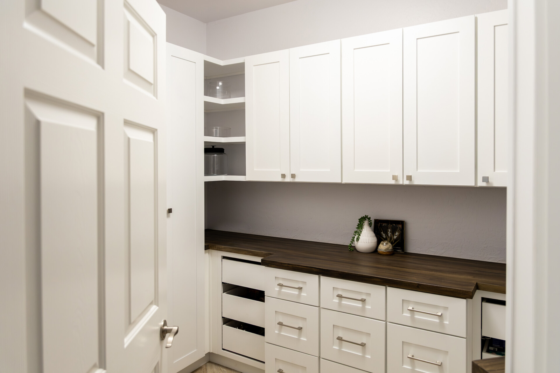
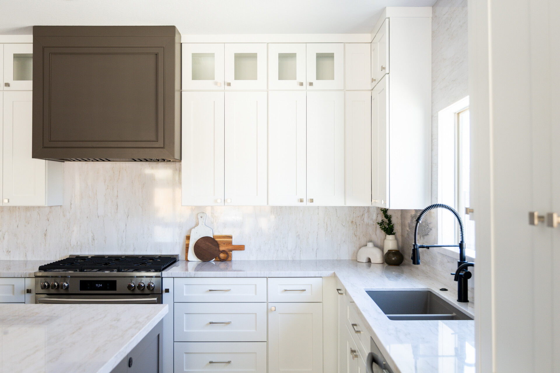
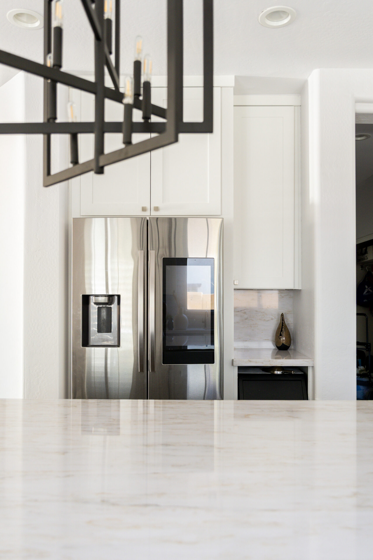
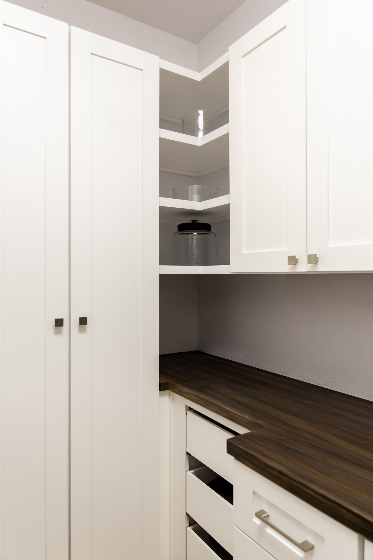
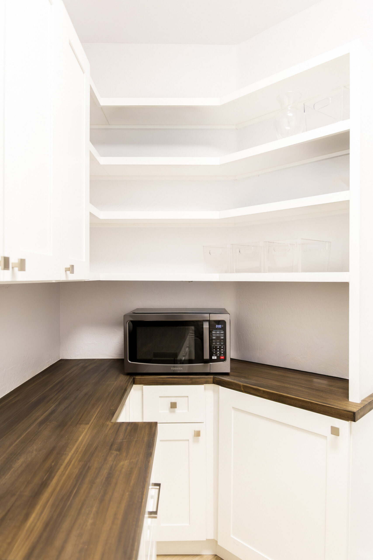
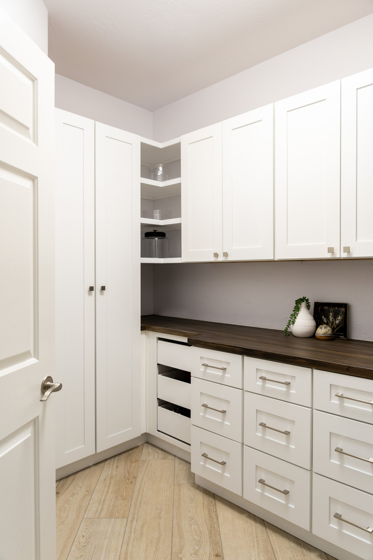
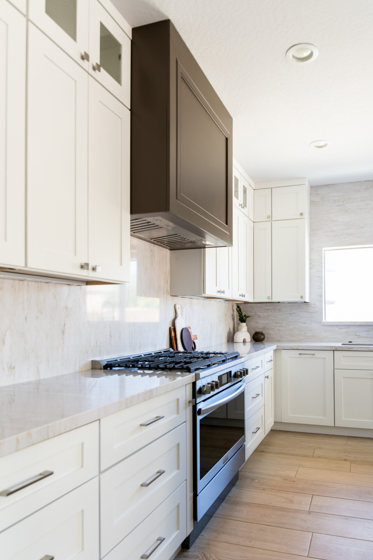
A kitchen and pantry remodel designed around contrast, balance, and the way real life unfolds at home. By thoughtfully extending the island, we created a layout that feels more connected, functional, and inviting for everyday living and gathering. The pantry also received a much-needed organizational and aesthetic upgrade, becoming just as beautiful as it is hardworking. Soft creamy cabinetry and stone brighten the space, while warm taupe tones add richness, transforming the kitchen from dated to layered, timeless, and refined. Matte black details introduce a modern edge, creating contrast and definition without overpowering the space. The result is a kitchen that feels elevated yet approachable — intentional in every detail and designed to be truly lived in.

Mama Mia

Currently Working On

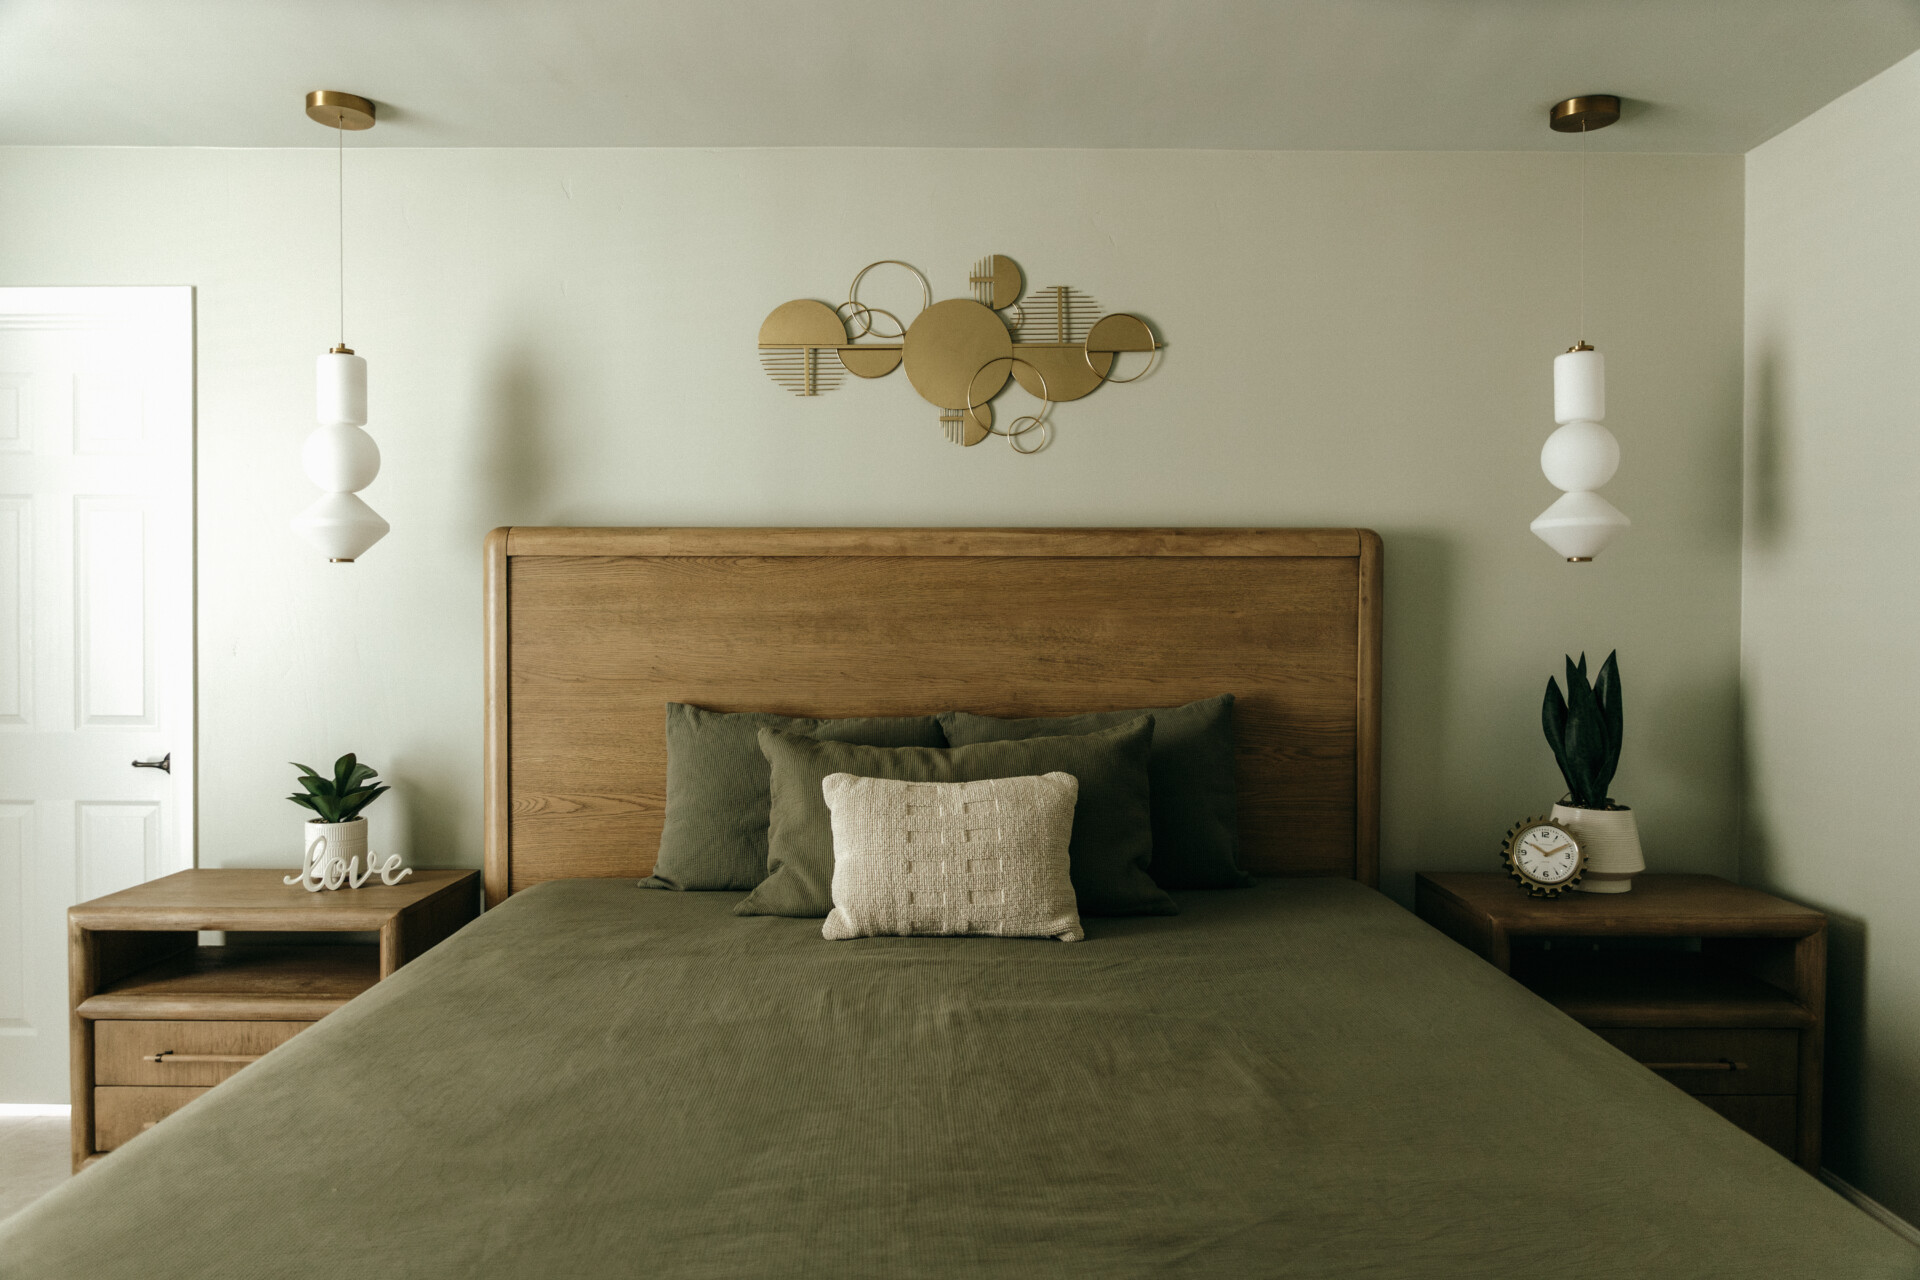
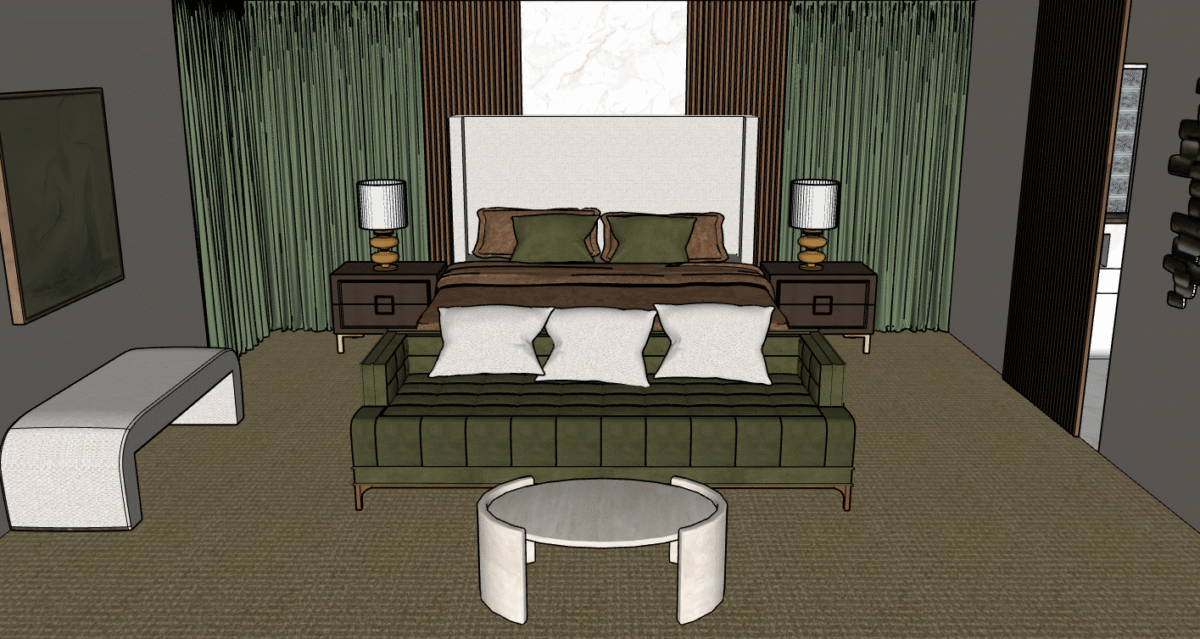
A single mom of three gets a well-deserved luxury oasis without stepping out of her primary suite. Full of soothing earth tones, swanky materials and fixtures, and regal furnishings, this space gives high-end hotel vibes where no kids are allowed.

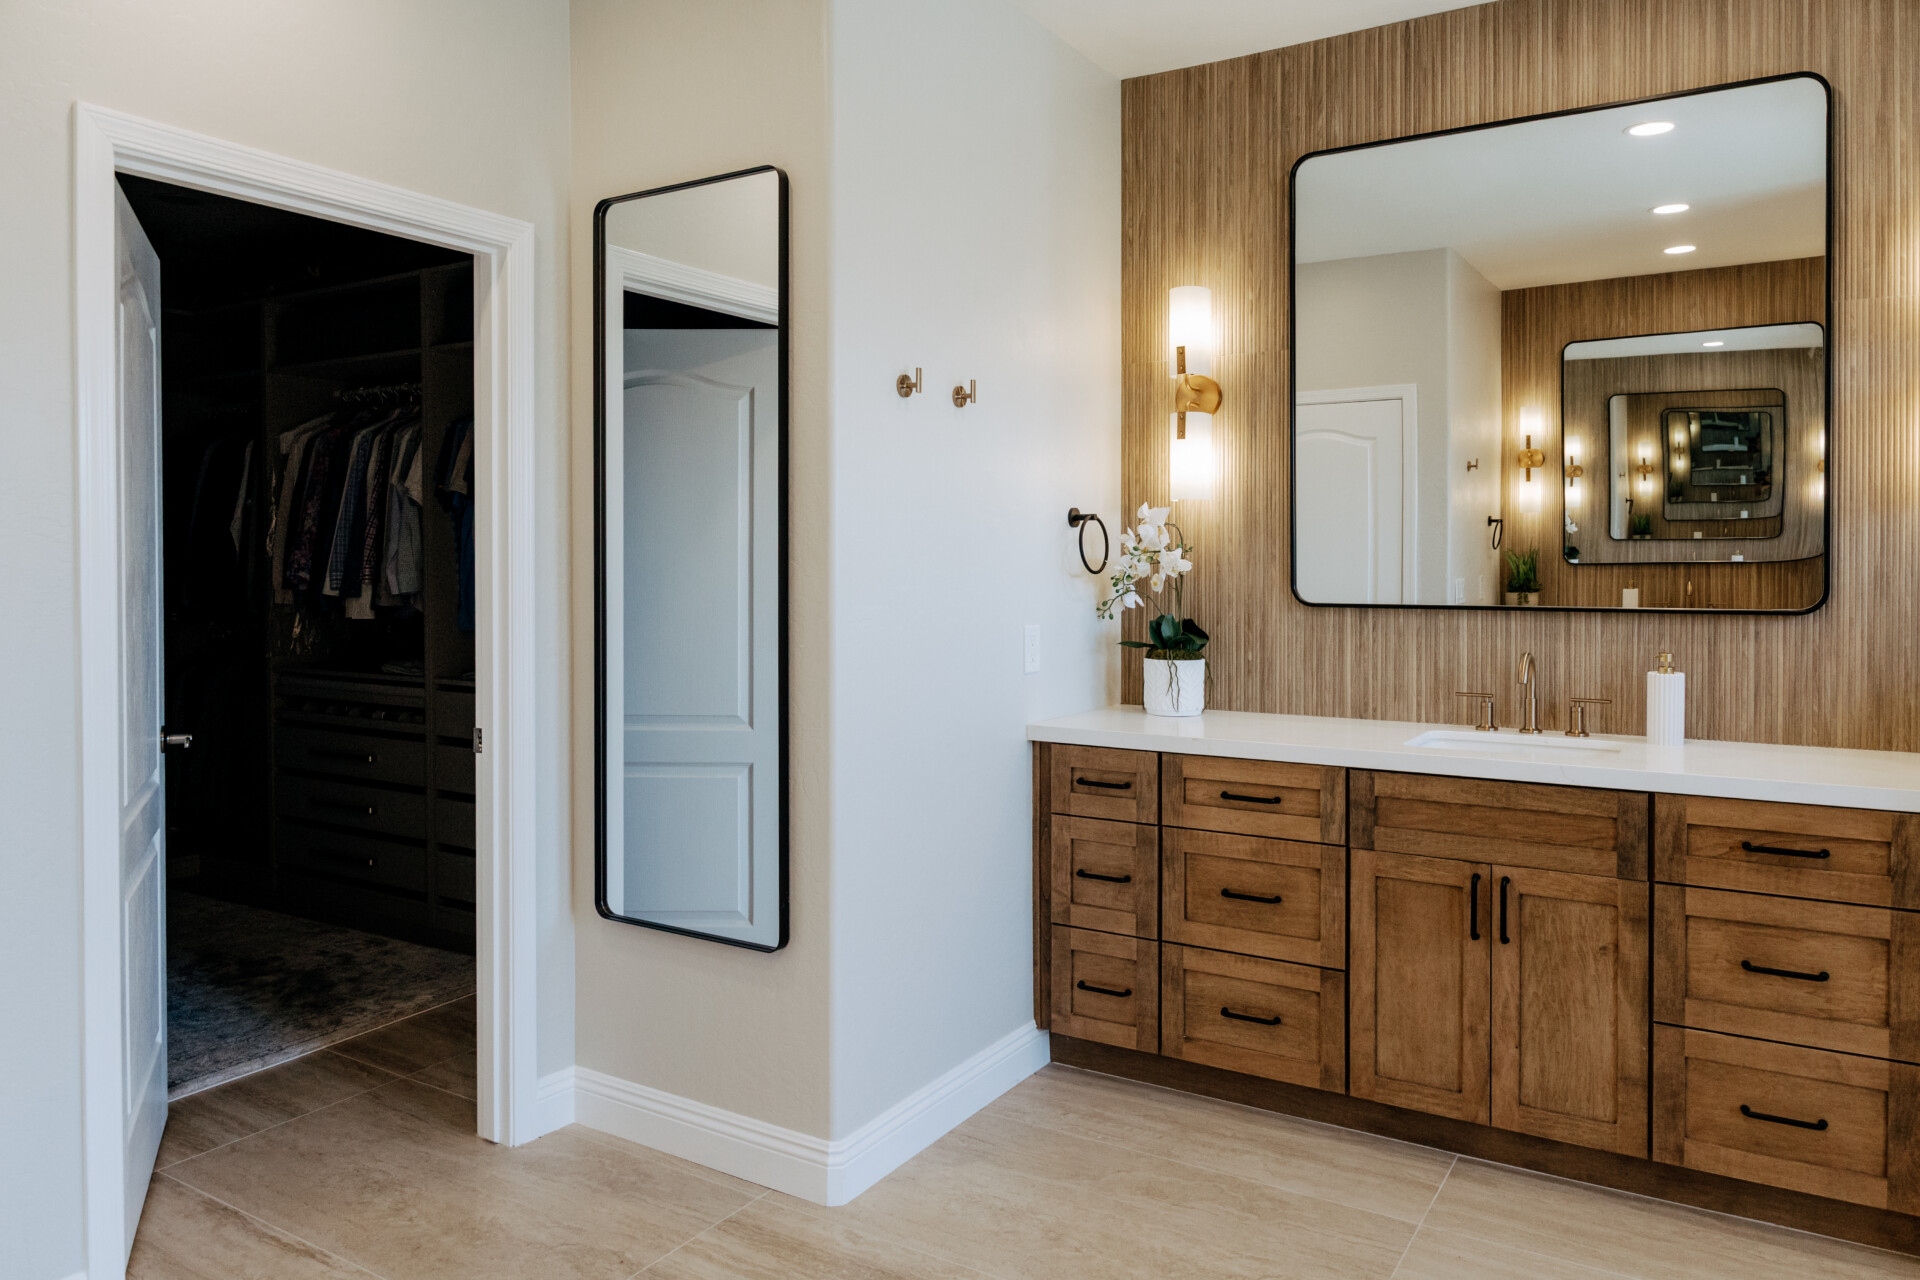
Julian Drive
Currently Working On

This primary bathroom keeps the familiar layout while expanding the shower into a spacious, spa-like retreat. Warm wood tones and modern finishes create the elevated, resort feel the clients envisioned.

Let's chat about your design dreams!

Best Interior designers in Phoenix

Subscribe to our newsletter!

"*" indicates required fields

This field is for validation purposes and should be left unchanged.
First Name